2625 SE 5TH Circle
2625 SE 5TH Circle
2625 SE 5TH Circle
2625 SE 5TH Circle
2625 SE 5TH Circle
2625 SE 5TH Circle
2625 SE 5TH Circle
2625 SE 5TH Circle
2625 SE 5TH Circle
2625 SE 5TH Circle
2625 SE 5TH Circle
2625 SE 5TH Circle
2625 SE 5TH Circle
2625 SE 5TH Circle
2625 SE 5TH Circle
2625 SE 5TH Circle
2625 SE 5TH Circle
2625 SE 5TH Circle
2625 SE 5TH Circle
2625 SE 5TH Circle
2625 SE 5TH Circle
2625 SE 5TH Circle
2625 SE 5TH Circle
2625 SE 5TH Circle
2625 SE 5TH Circle
2625 SE 5TH Circle
2625 SE 5TH Circle
2625 SE 5TH Circle
2625 SE 5TH Circle
2625 SE 5TH Circle
2625 SE 5TH Circle
SEE ALL PHOTOS
2625 SE 5TH Circle
2625 SE 5TH Circle
2625 SE 5TH Circle
2625 SE 5TH Circle
2625 SE 5TH Circle
2625 SE 5TH Circle
2625 SE 5TH Circle
2625 SE 5TH Circle
2625 SE 5TH Circle
2625 SE 5TH Circle
2625 SE 5TH Circle
2625 SE 5TH Circle
2625 SE 5TH Circle
2625 SE 5TH Circle
2625 SE 5TH Circle
2625 SE 5TH Circle
2625 SE 5TH Circle
2625 SE 5TH Circle
2625 SE 5TH Circle
2625 SE 5TH Circle
2625 SE 5TH Circle
2625 SE 5TH Circle
2625 SE 5TH Circle
2625 SE 5TH Circle
2625 SE 5TH Circle
2625 SE 5TH Circle
2625 SE 5TH Circle
2625 SE 5TH Circle
2625 SE 5TH Circle
2625 SE 5TH Circle
2625 SE 5TH Circle
Courtesy of Compass Florida LLC
For Sale

2625 SE 5TH Circle

2625 SE 5TH Circle, Boynton Beach, FL 33435

$325,000
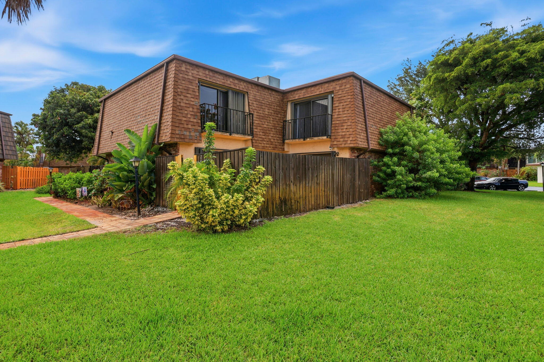
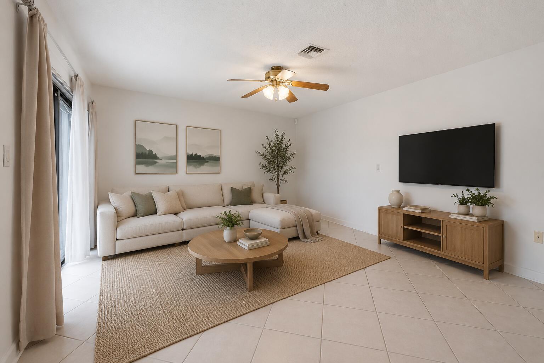
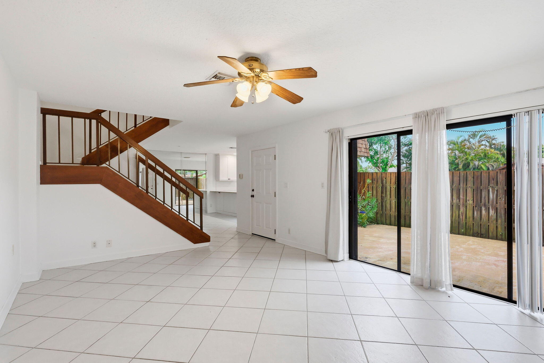
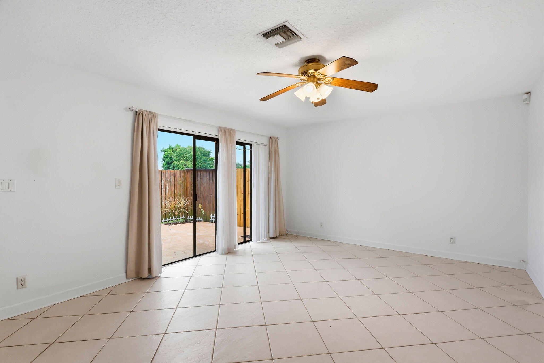
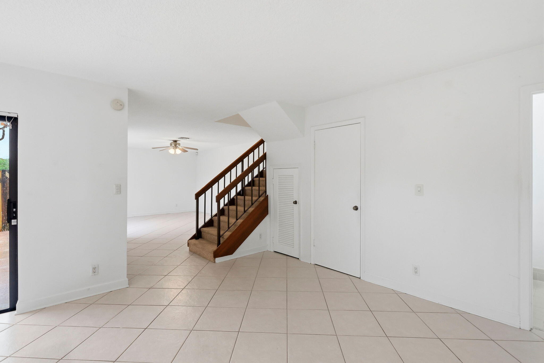
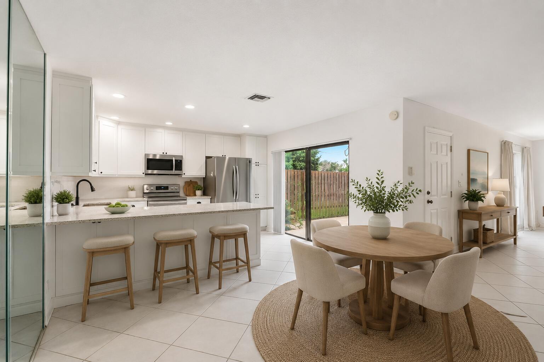
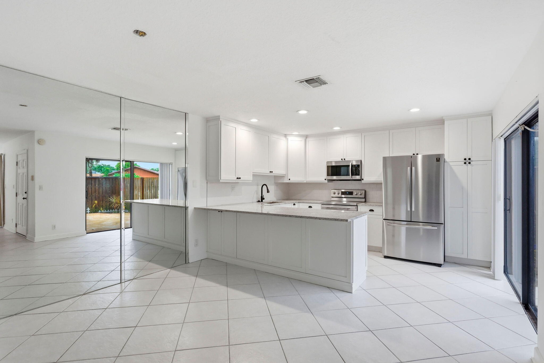
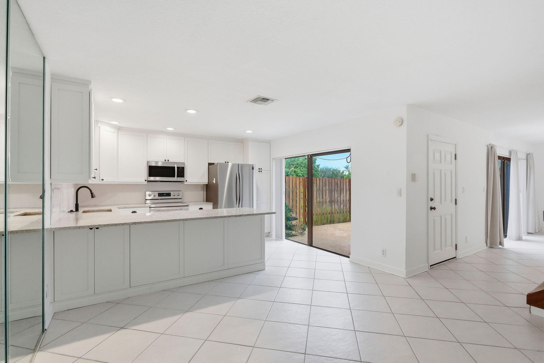
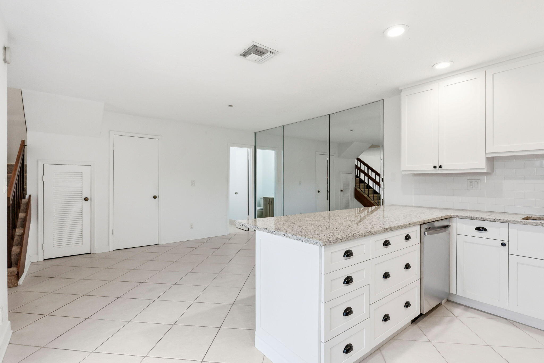
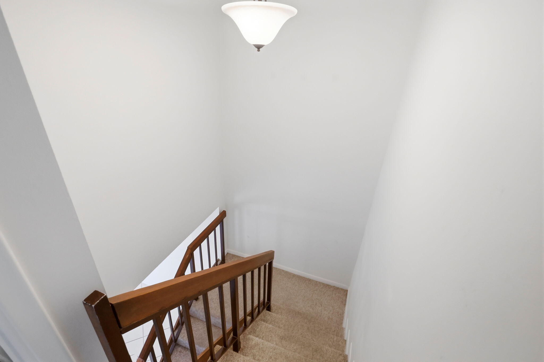
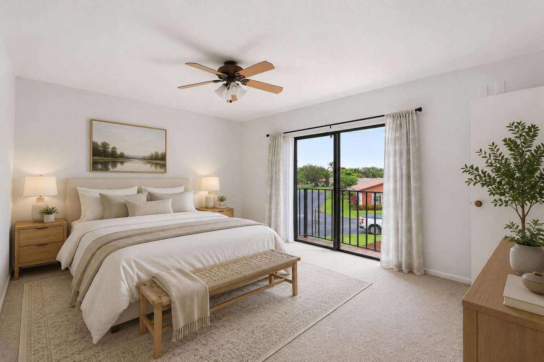
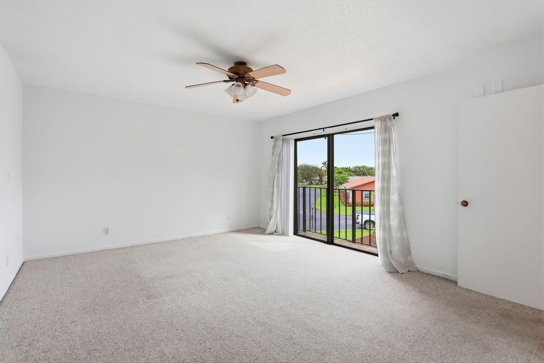
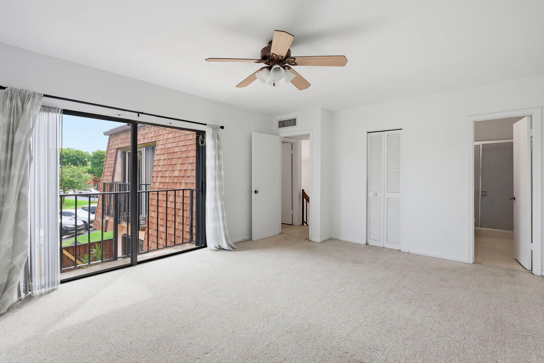
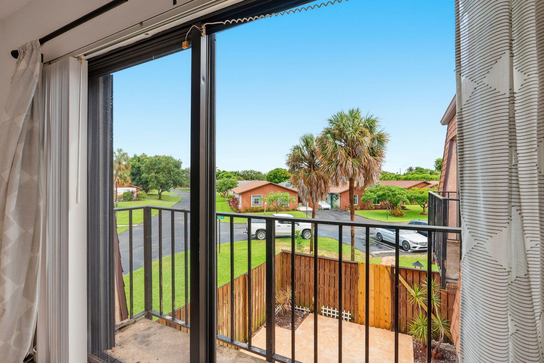
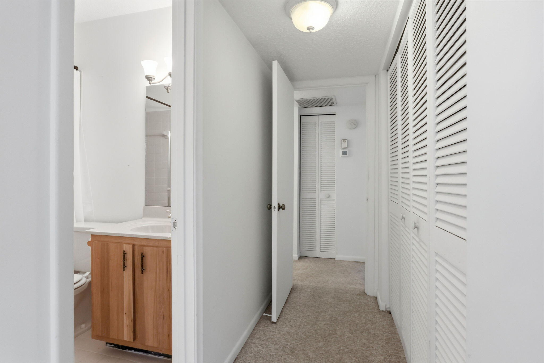
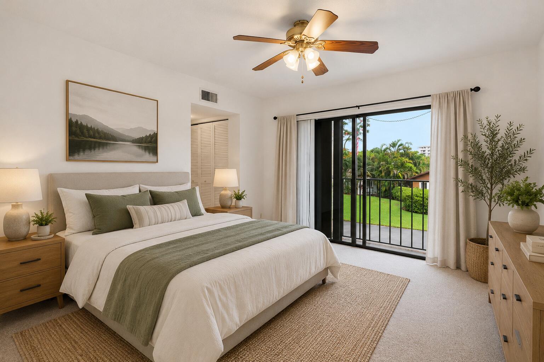
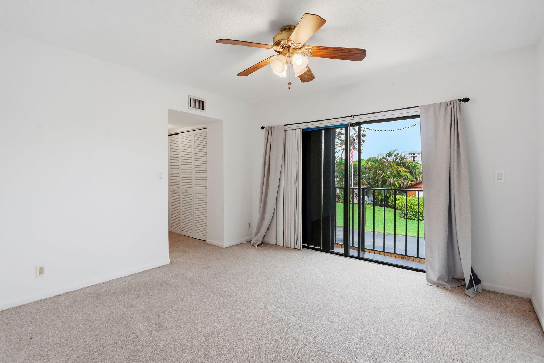
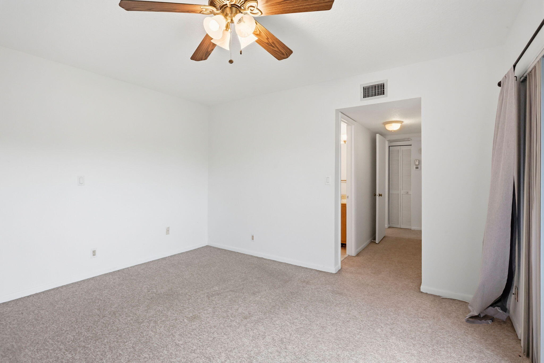
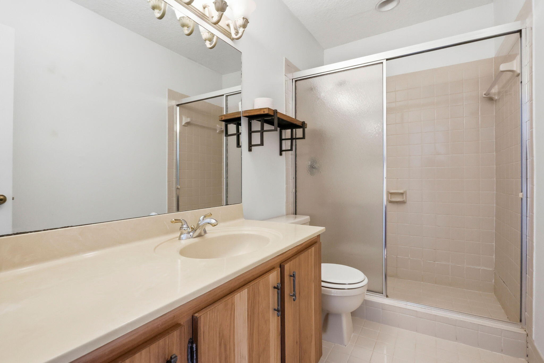
Welcome to Los Mangos Patio Villas and Townhomes in Boynton Beach, where this charming two-story townhome offers 1,500 square feet of thoughtfully designed living space. The residence features two generous bedrooms and two and a half bathrooms, providing comfortable accommodations for various living arrangements. The two-story layout maximizes efficiency while creating distinct spaces for privacy and relaxation. Located in this established community, this property presents a practical option for those seeking residential comfort in the Boynton Beach area. Discover the possibilities this townhome brings to your lifestyle.

2
beds

3
baths

1,500 Sq.Ft. LIVING AREA

1,742.4 Sq.Ft. lot

Jeffrey Creegan

Jeffrey Creegan

Features & Amenities

Interior

  • total bedrooms2
  • Total bathrooms3
  • full bathrooms2
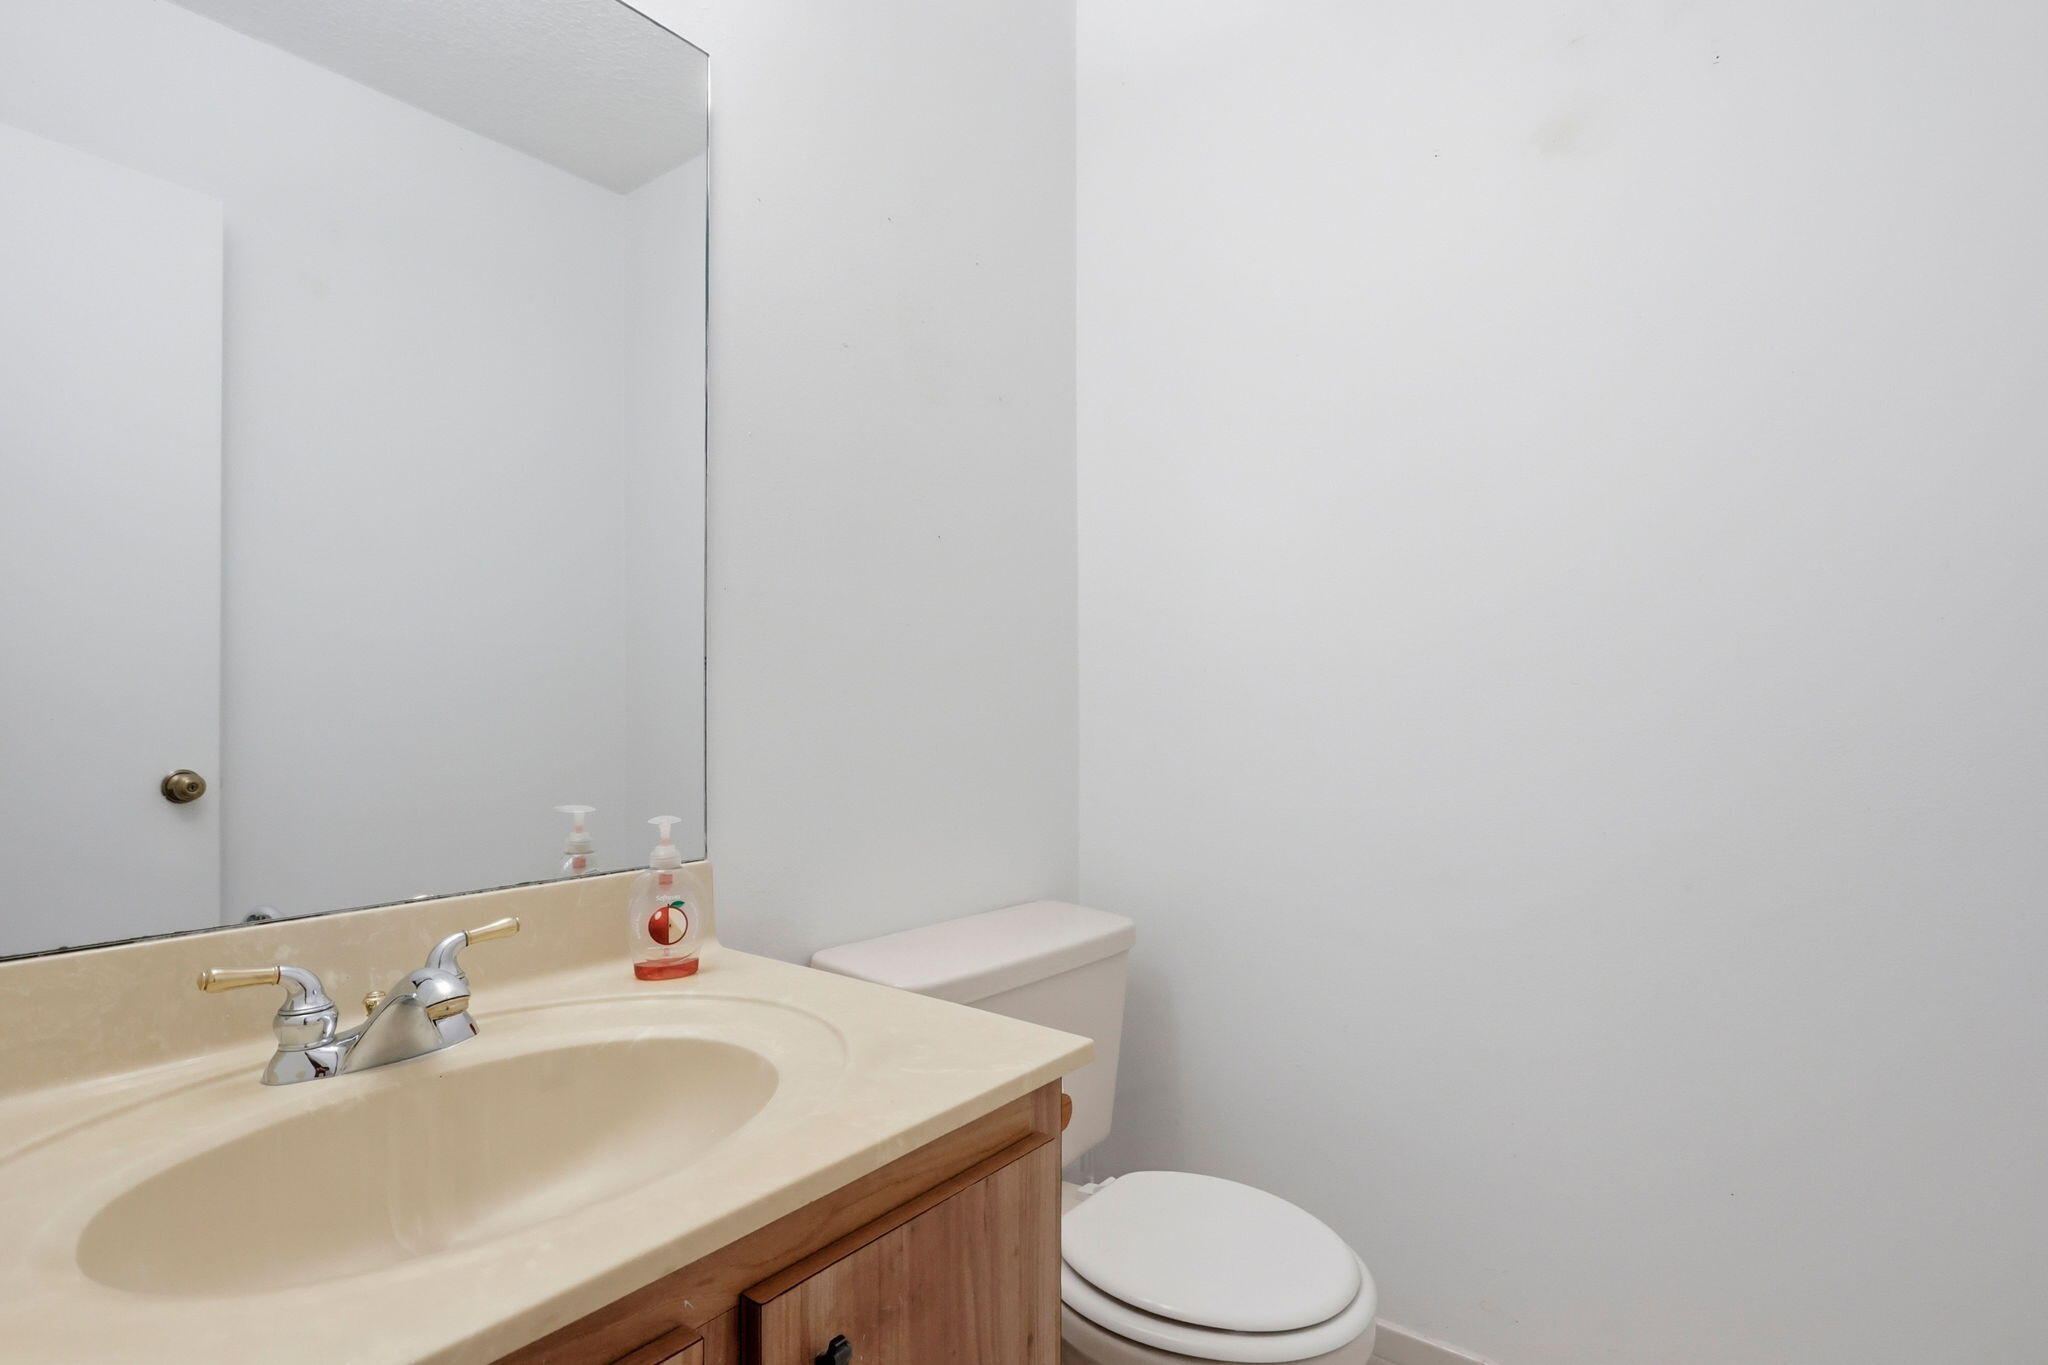
  • half bathroom1
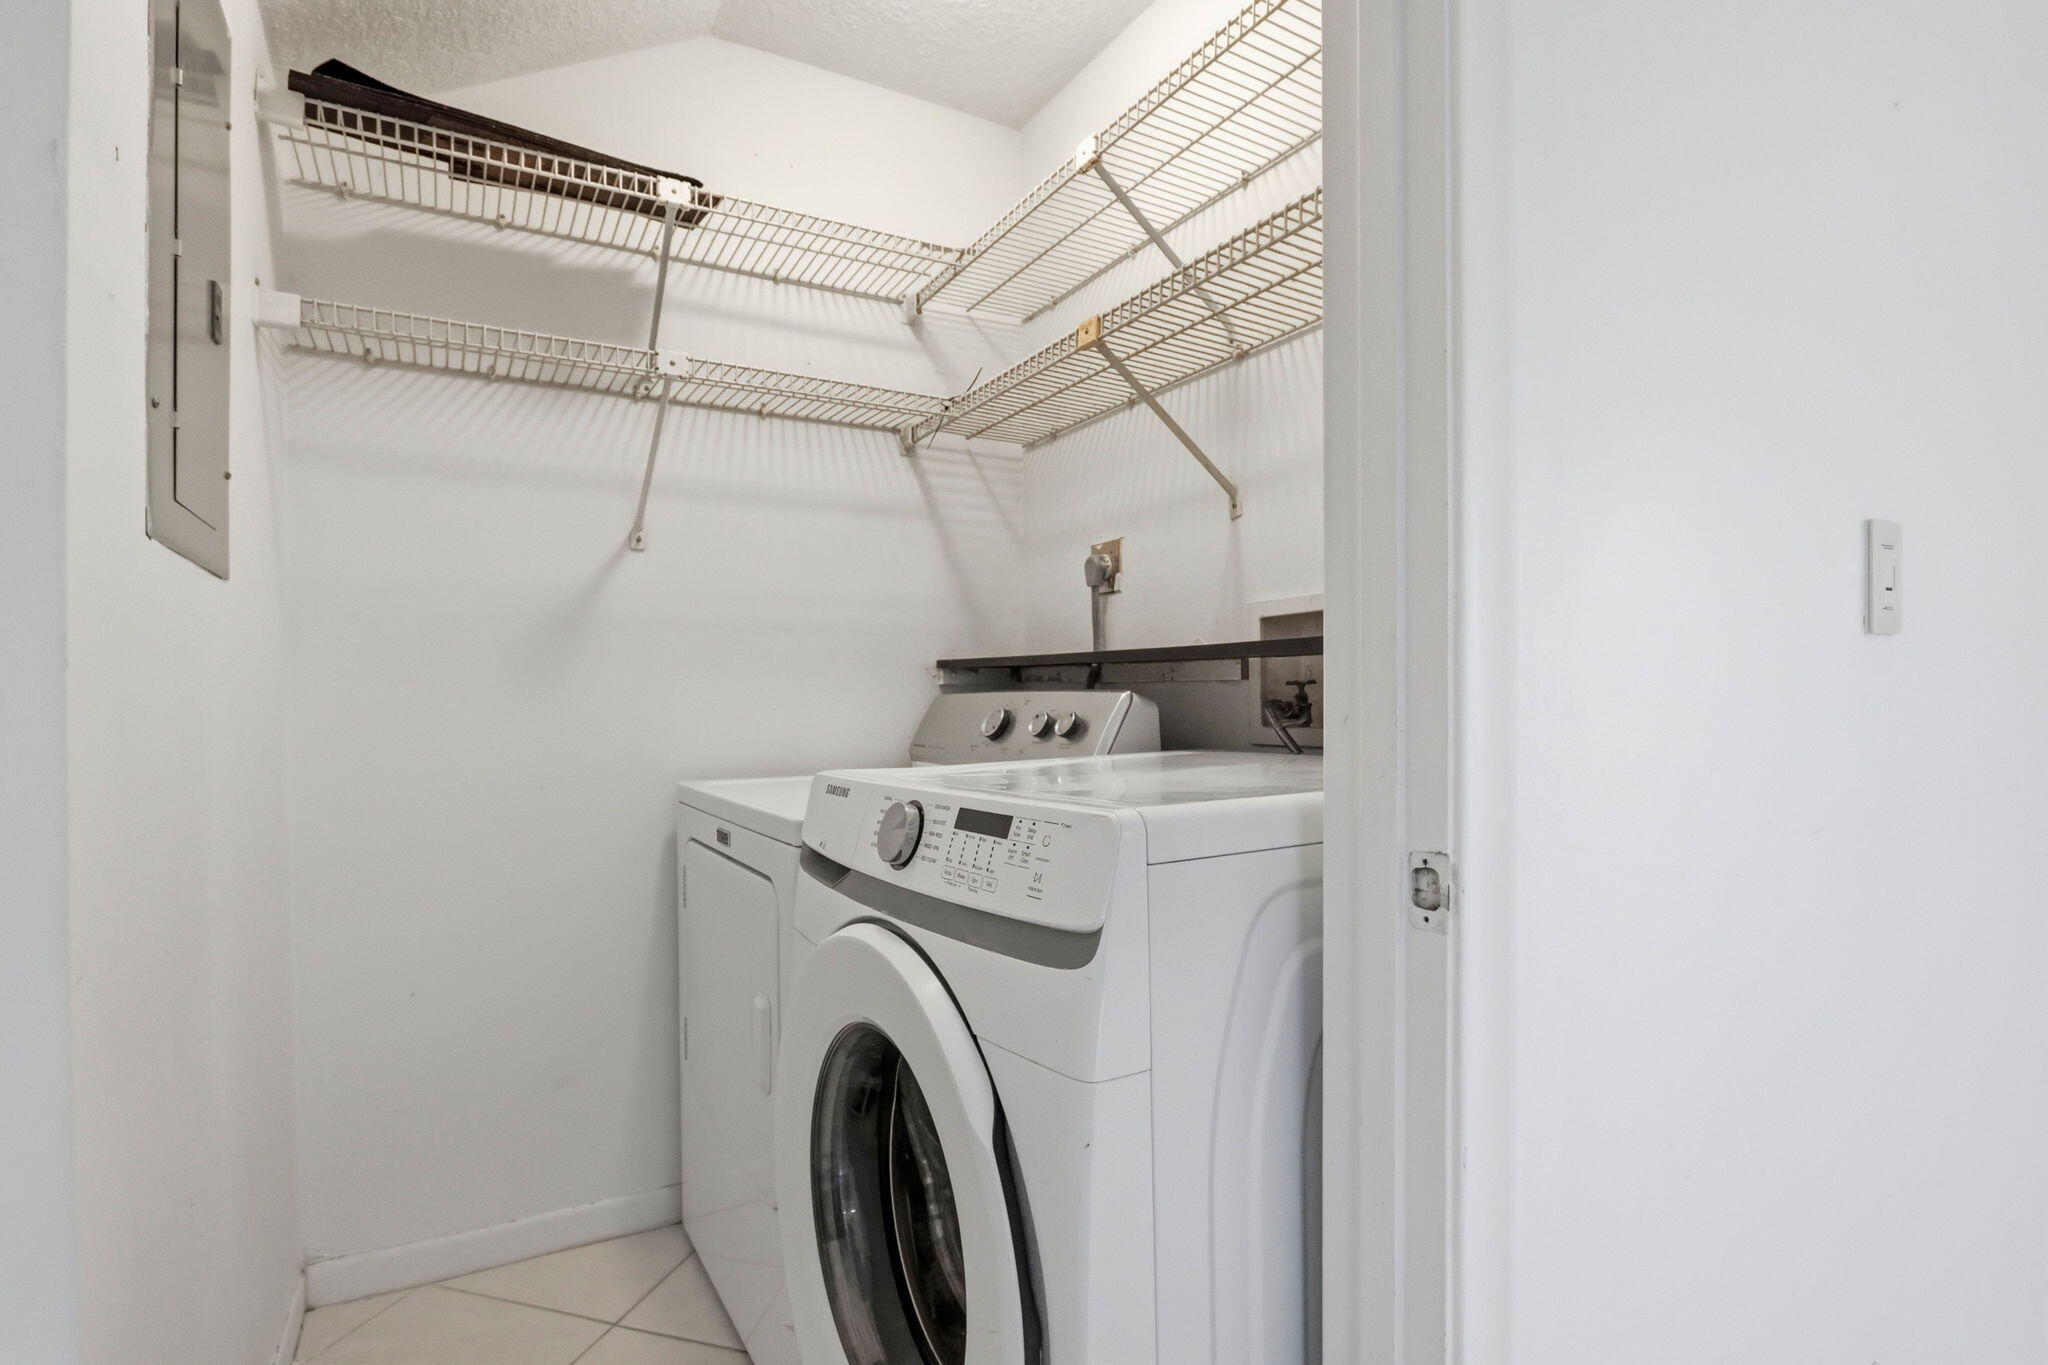
  • Laundry room Electric Dryer Hookup, Inside, Laundry Room
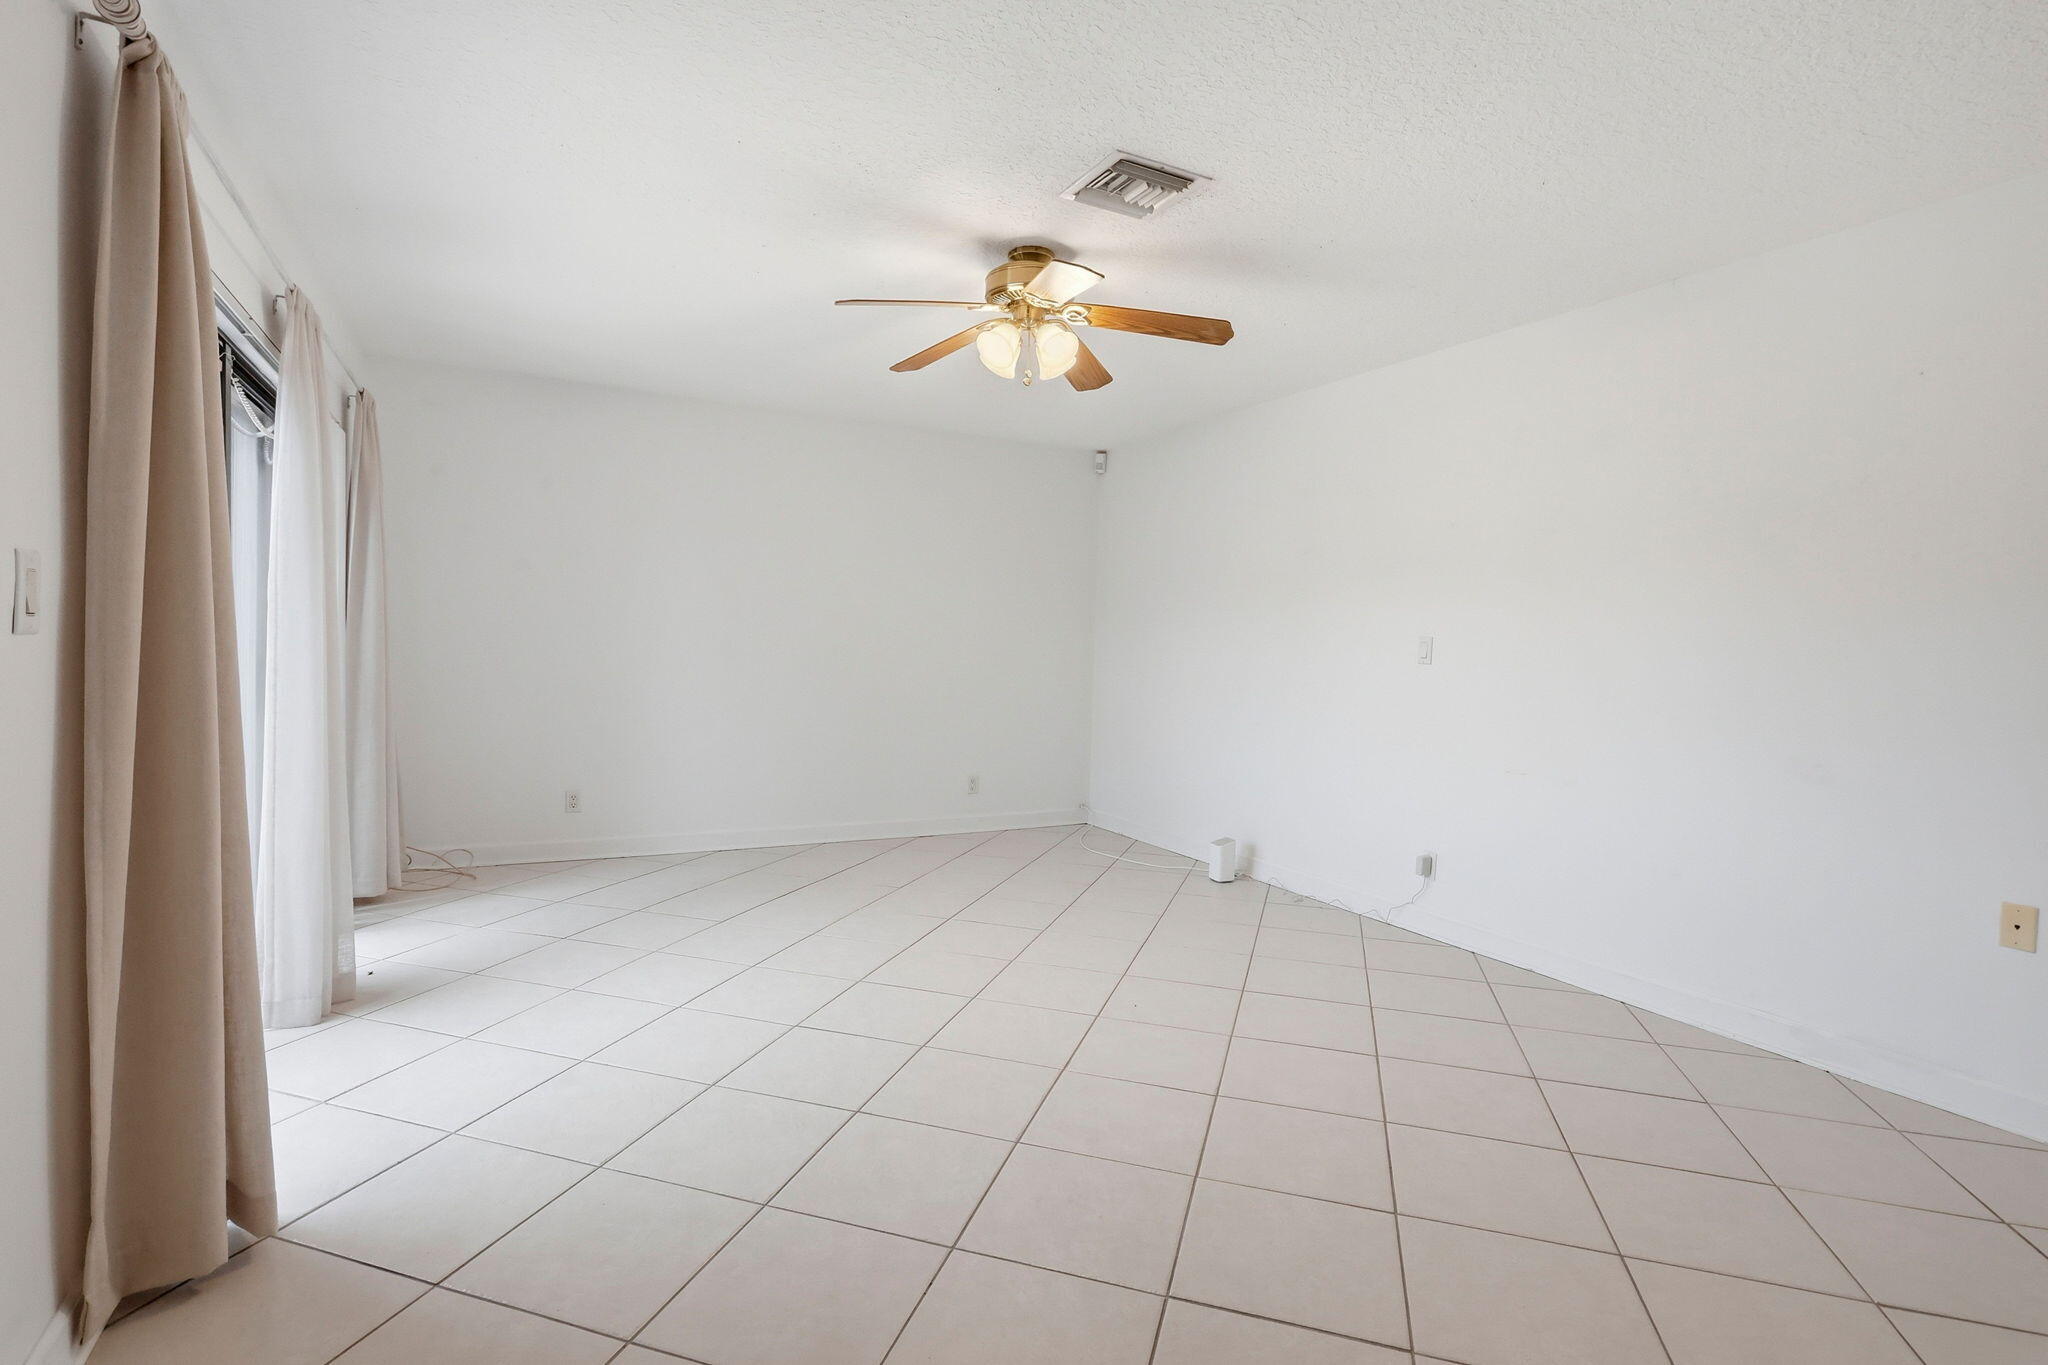
  • Flooring Carpet, Tile
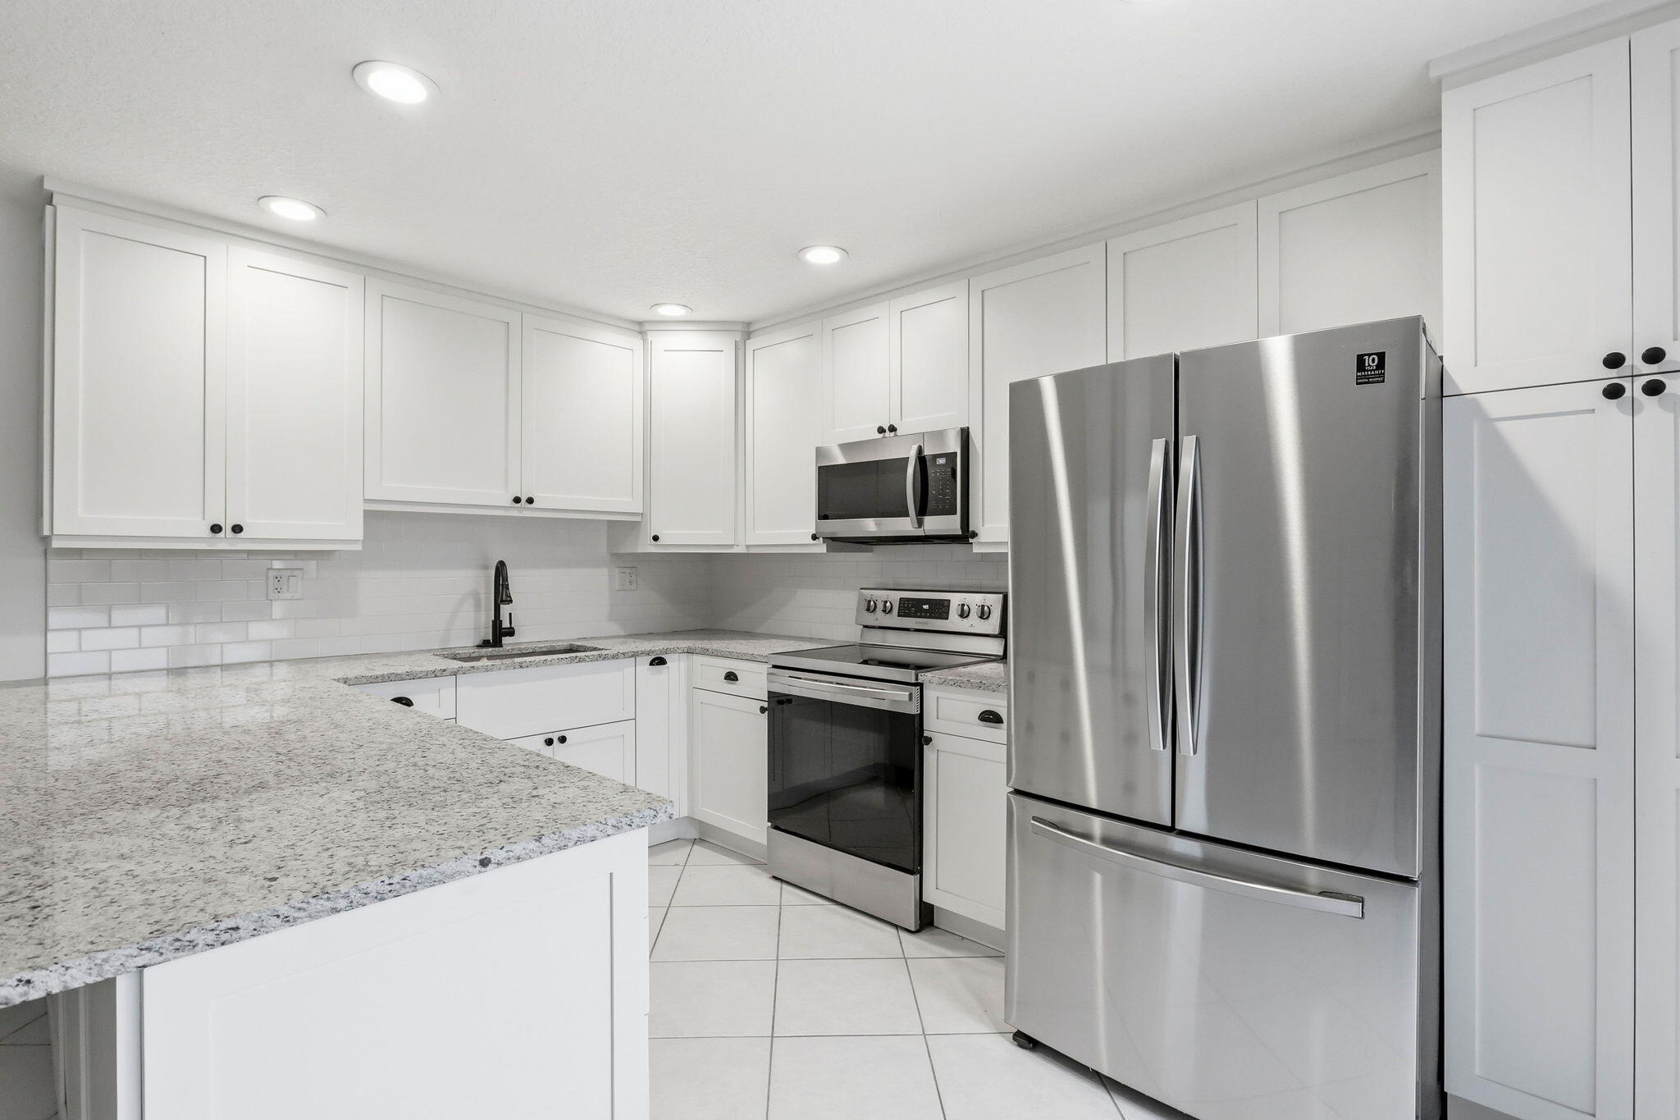
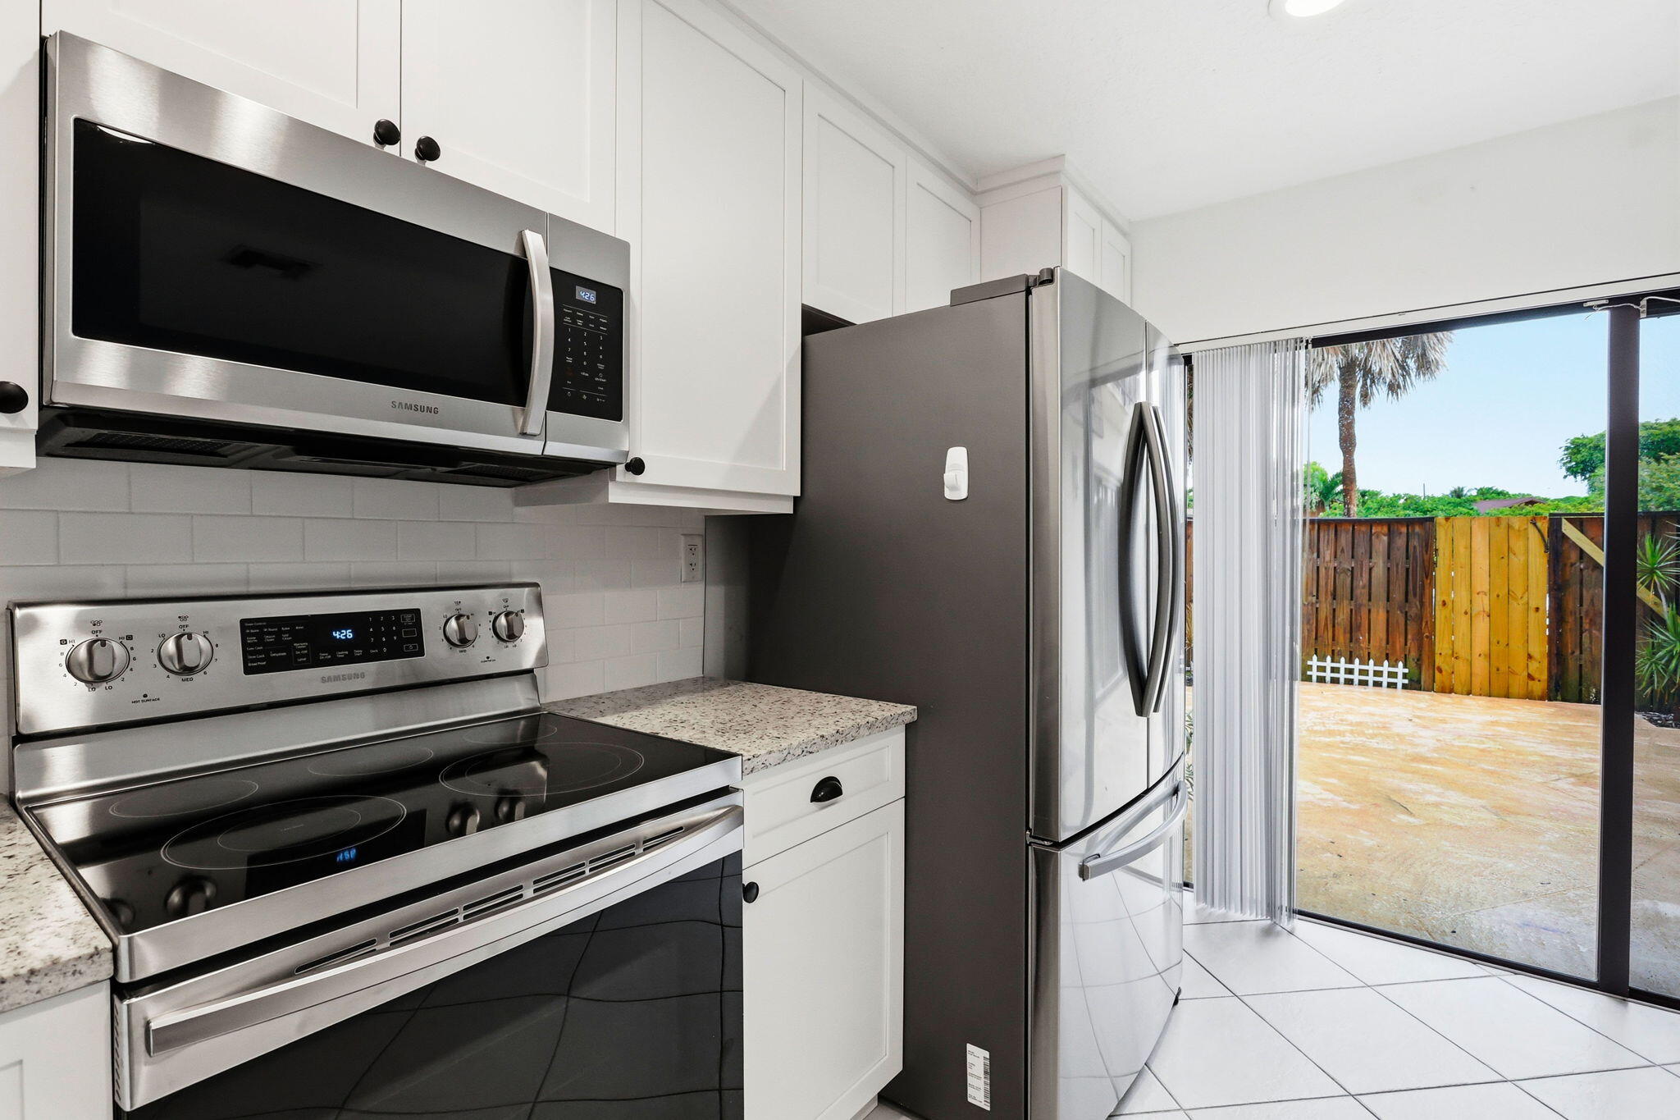
  • APPLIANCES Dryer, Dishwasher, Electric Range, Disposal, Microwave, Oven, Range, Refrigerator, Washer
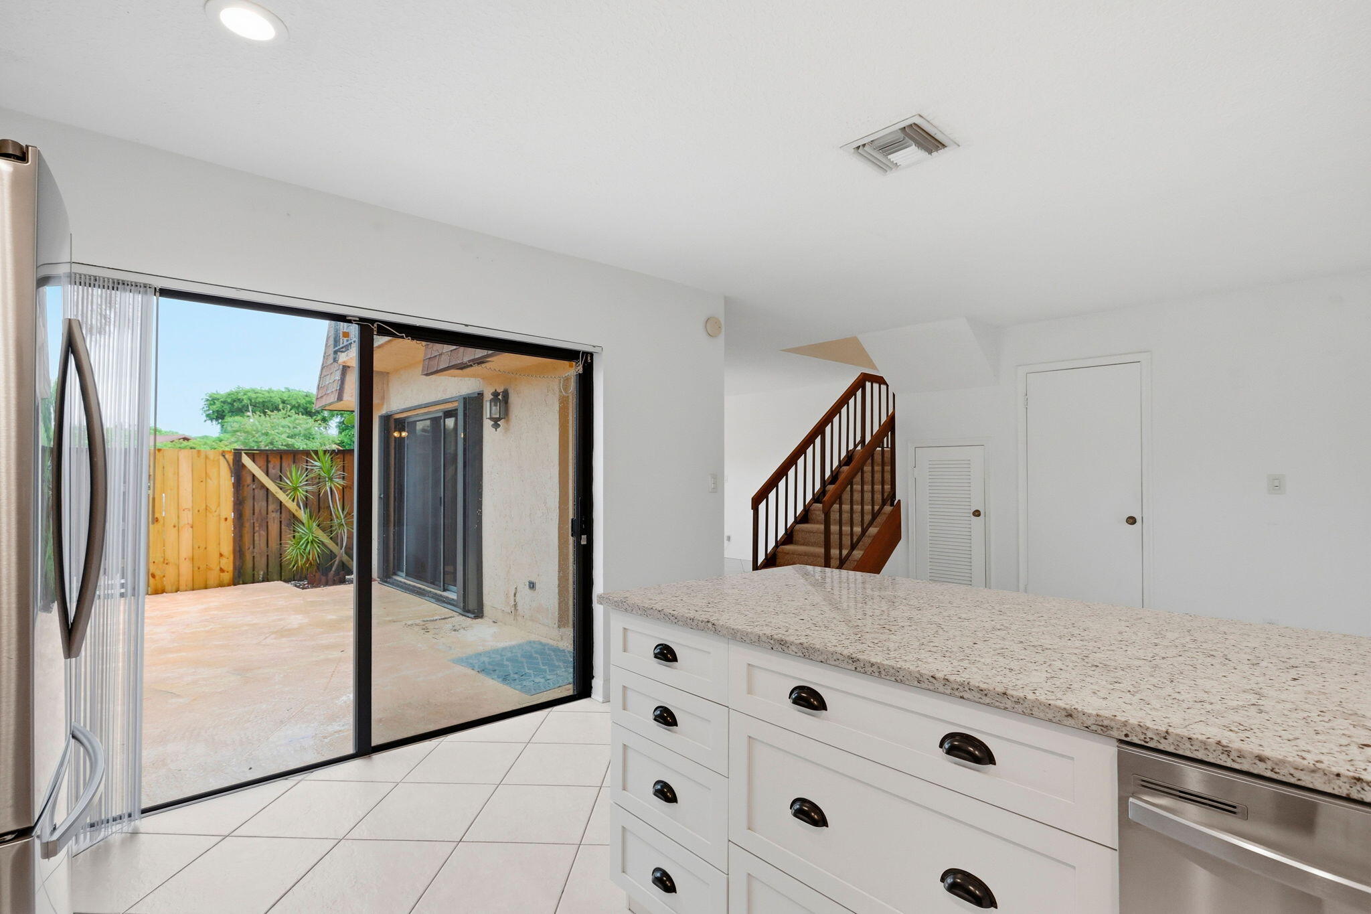
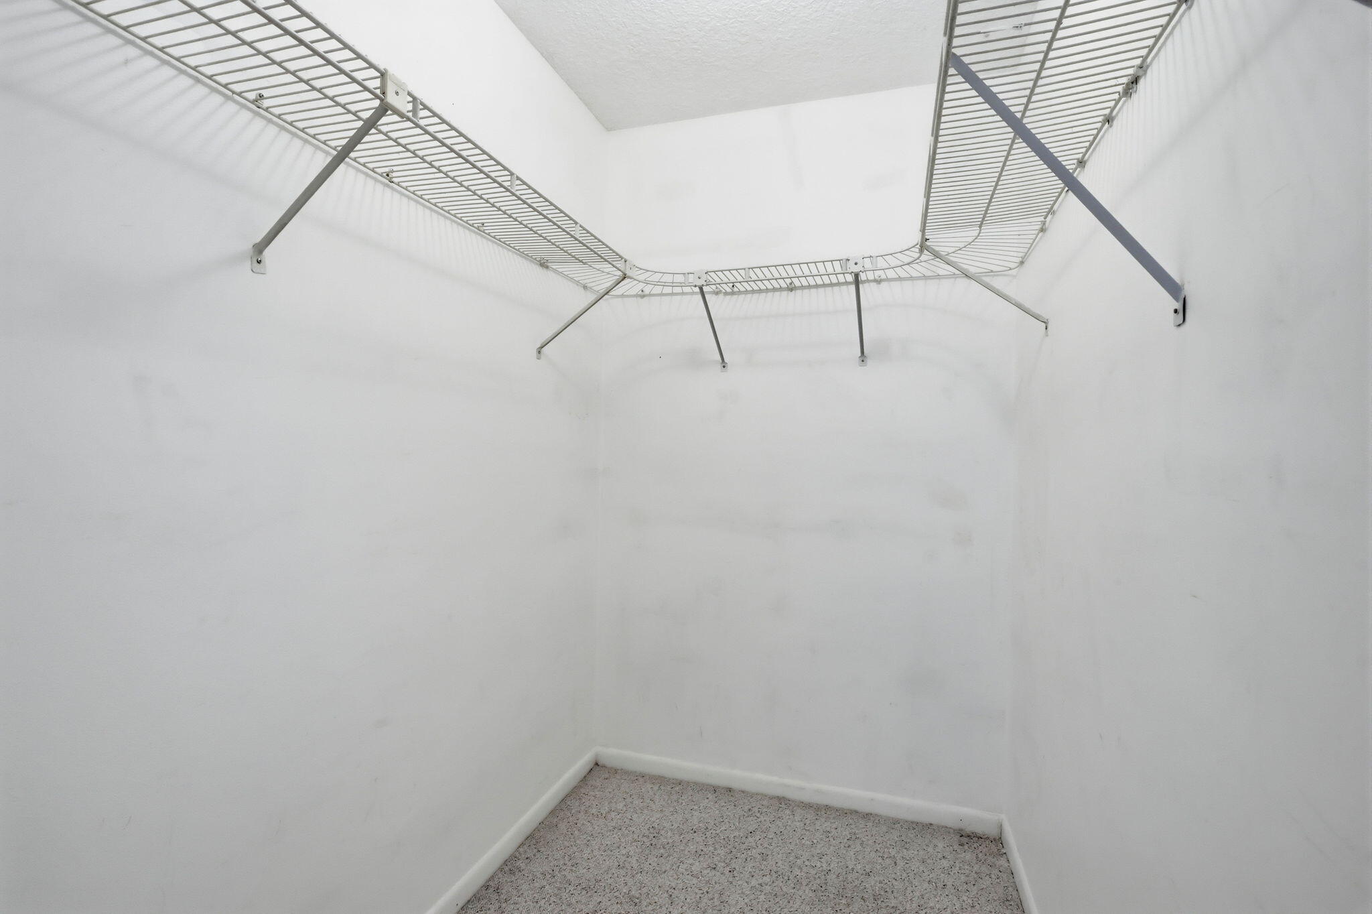
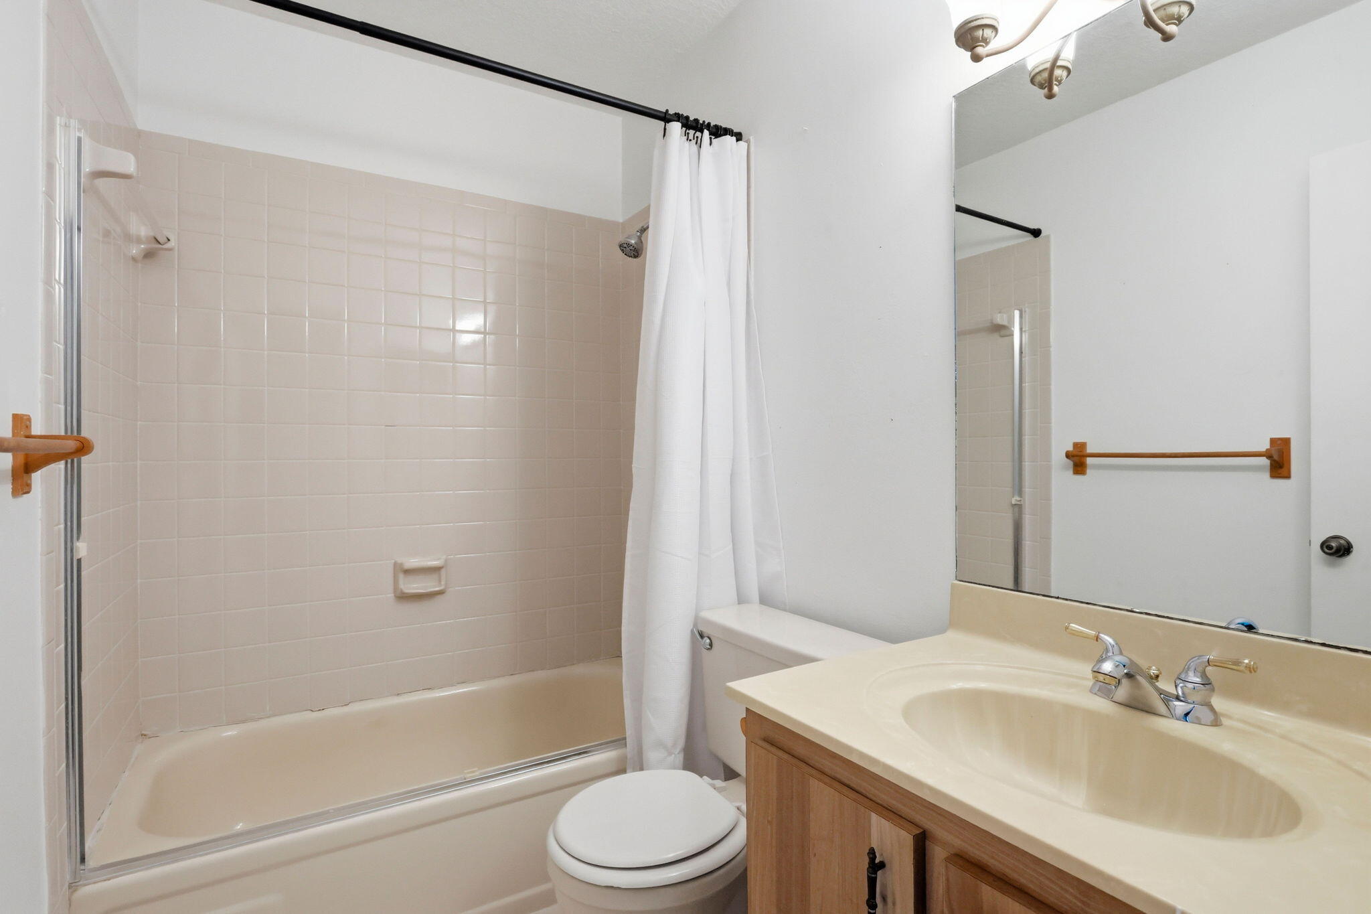
  • other interior Features Breakfast Area, Eat-in Kitchen, Kitchen Island, Living/Dining Room, Split Bedrooms, Tub Shower, Walk-In Closet(s)

Area & Lot

  • Status For Sale
  • Living Area1,500 Sq.Ft.
  • Total Area1,500 Sq.Ft.
  • Lot Area1,742.4 Sq.Ft.
  • MLS® IDB26056859
  • TypeTownhouse
  • YEAR BUILT1979
  • Elementary SchoolPlumosa School of the Arts K-8
  • High SchoolAtlantic

Exterior

  • STORIES2
  • water SourcePublic
  • utilitiesCable Available, Water Available
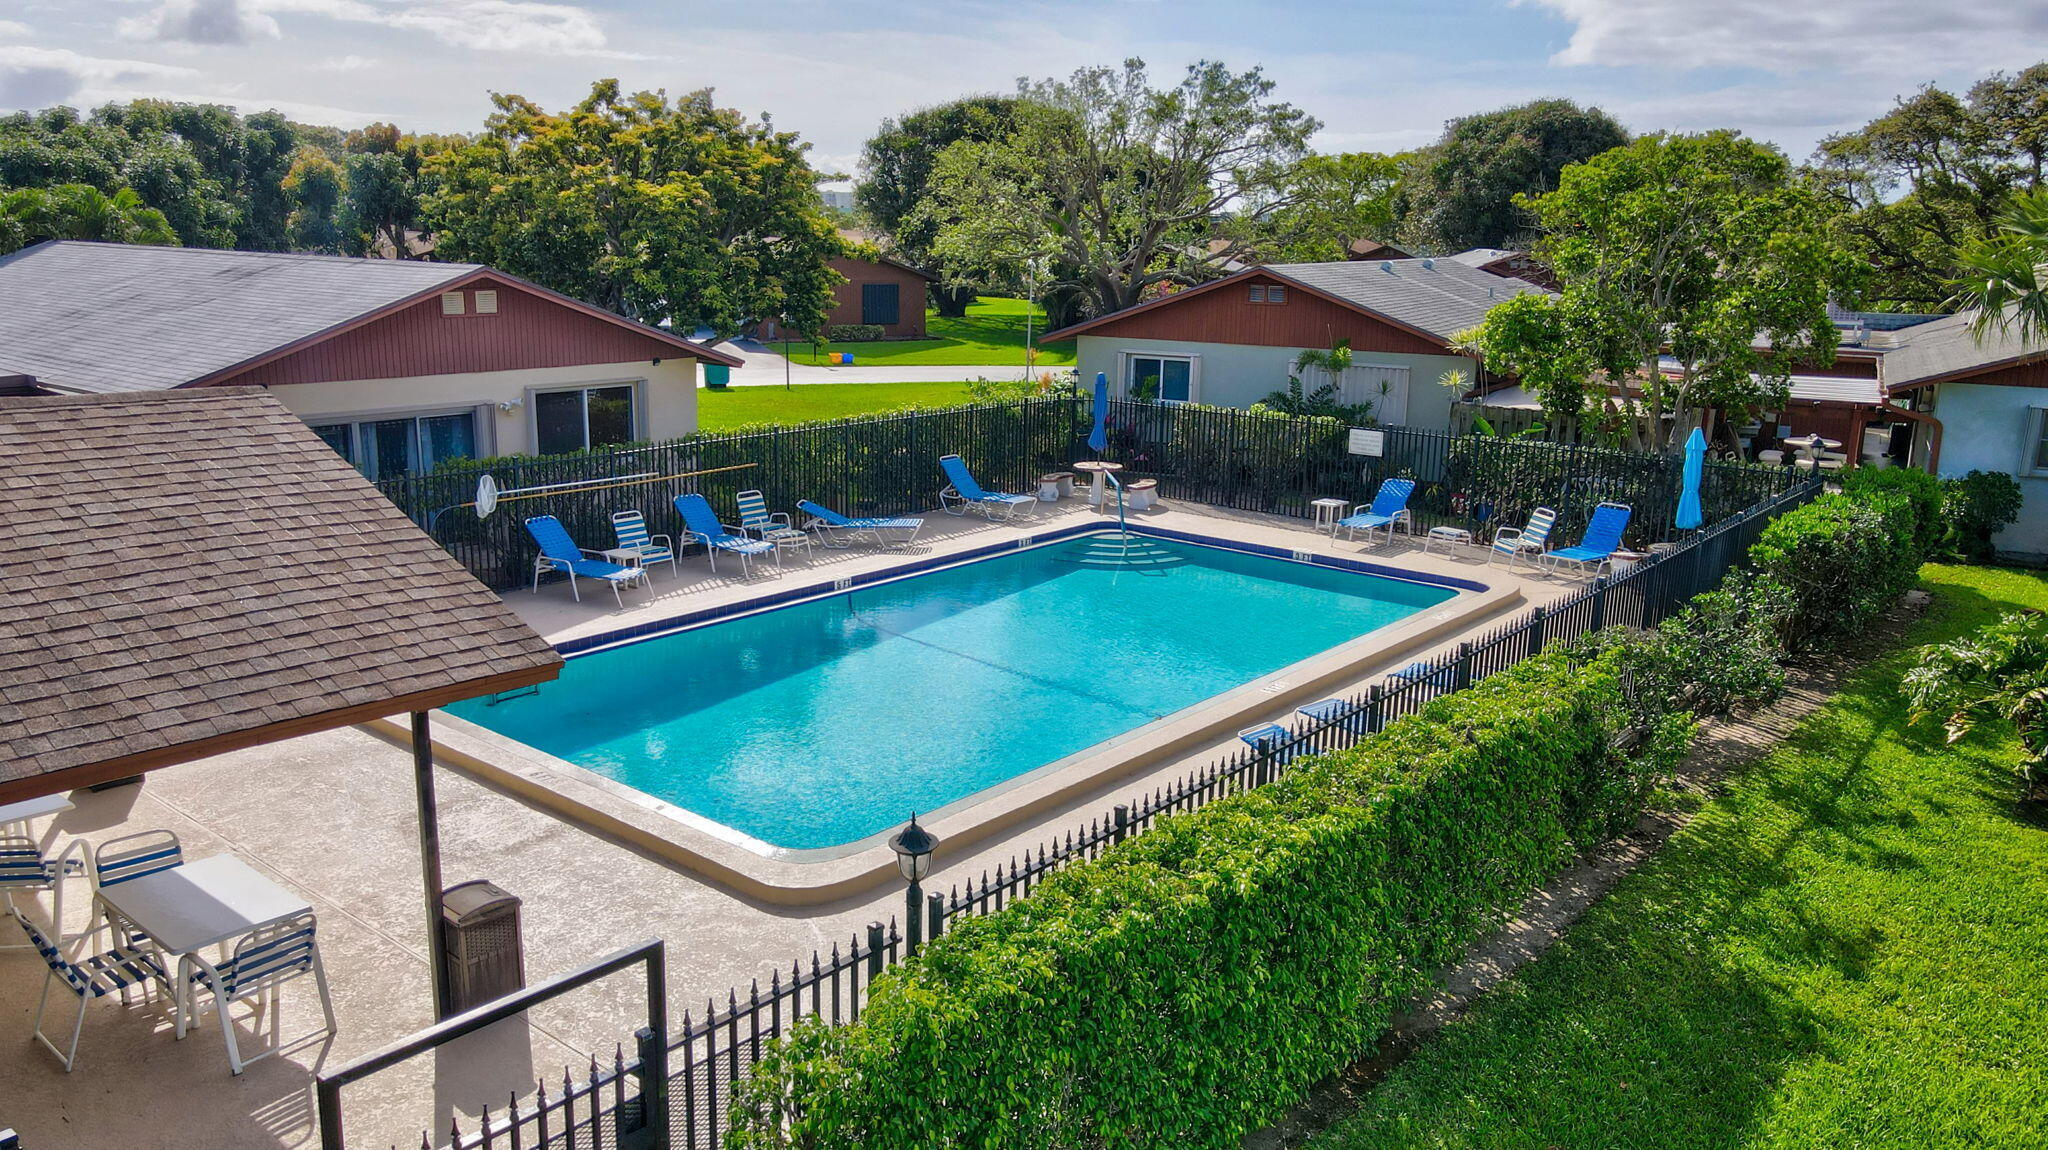
  • PoolAssociation
  • roofMansard, Shingle
  • lot featuresCorner Lot, 1/4 Acre
  • parkingAssigned
  • HEAT TYPECentral
  • AIR CONDITIONINGCentral Air, Ceiling Fan(s)
  • sewerPublic Sewer
  • Disability FeaturesNone
  • HOA AmenitiesPool
  • security FeaturesSmoke Detector(s)
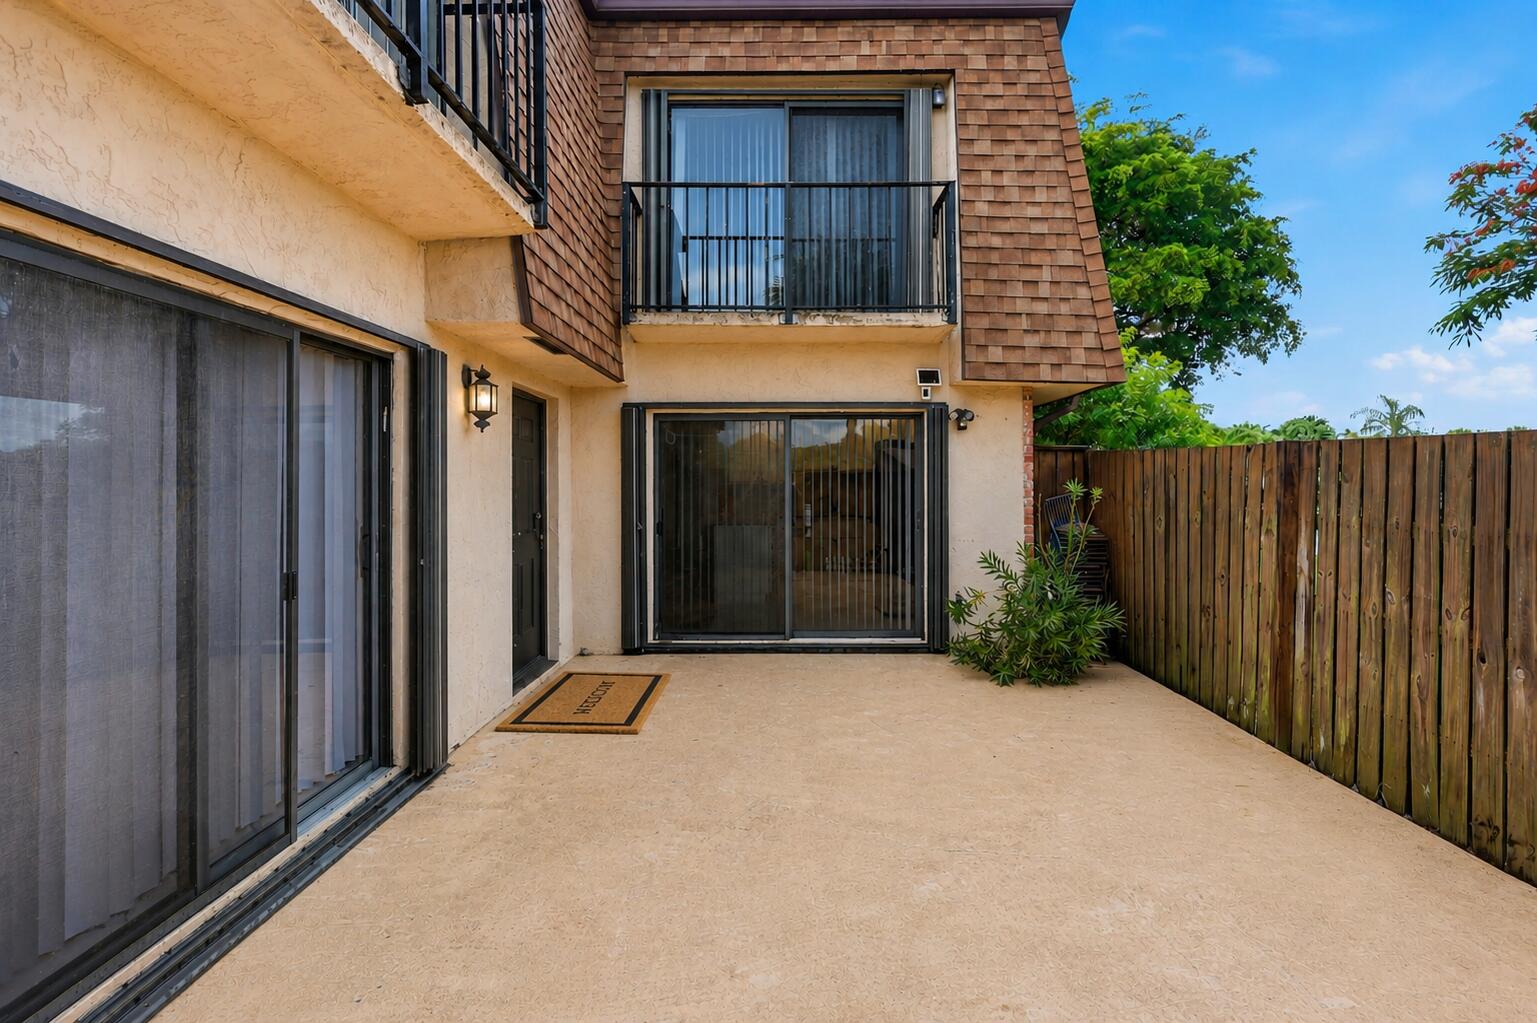
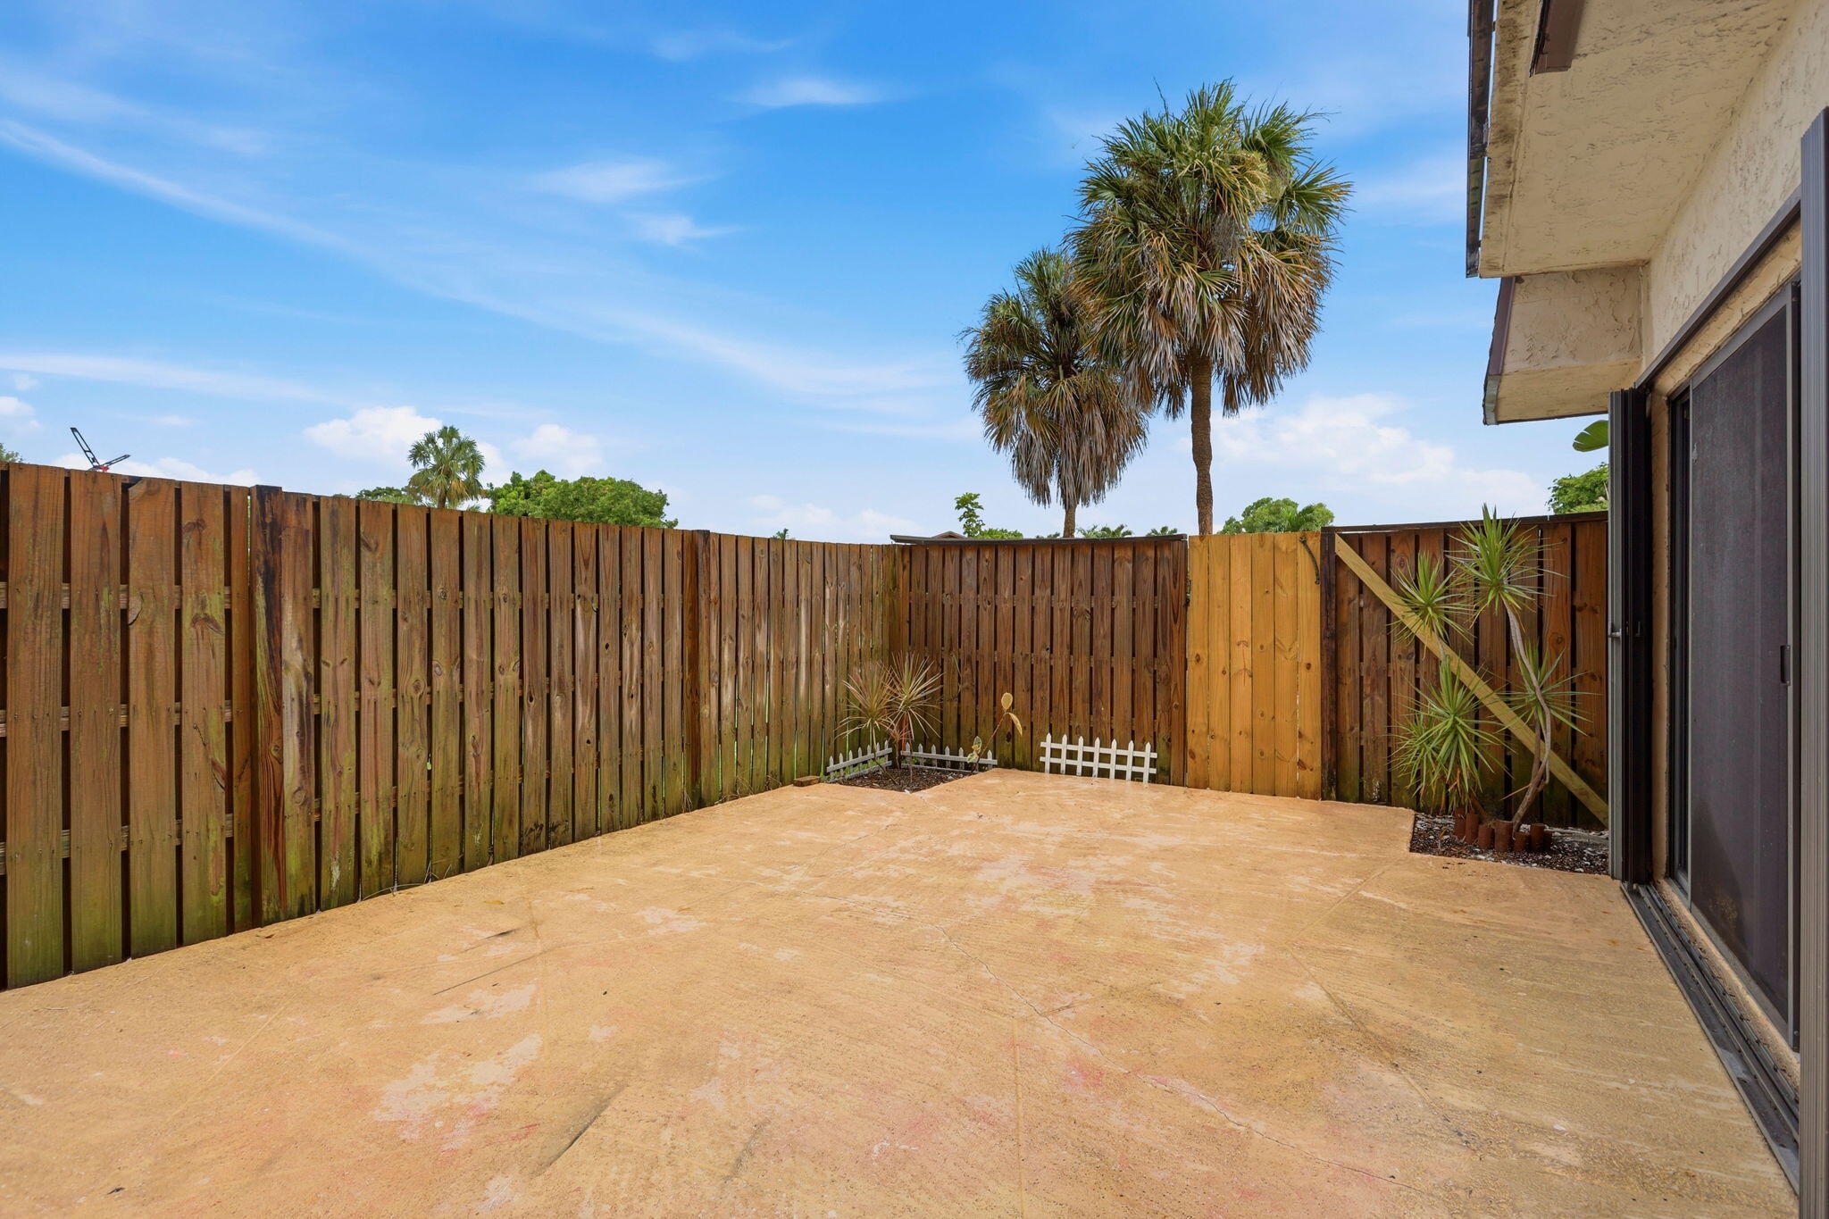

  • other exterior FeaturesBalcony, Courtyard, Outdoor Living Area, Uncovered Courtyard

Financial

  • Sales Price$325,000
  • Real Estate Tax $4,653/yr
  • HOA $565/mo
  • Zoning R3 (city)
View Virtual Tour
image

Schedule a Showing

We would love to show you our beautiful property. Please select your preferred date and time below. An agent will be in touch shortly to confirm your appointment.

Schedule a Showing

We would love to show you our beautiful property. Please select your preferred date and time below. An agent will be in touch shortly to confirm your appointment.

Thank you for your interest in 2625 SE 5TH Circle, Boynton Beach, FL 33435. We are reviewing your request and will be in touch shortly!

Mortgage Calculator

Estimate your monthly mortgage payment, including the principal and interest, property taxes, and HOA. Adjust the values to generate a more accurate rate.

All estimates are provided for informational purposes only. Actual amounts may vary.
$0,000 Your Payment 20 15 65
$0,000 Your Payment

Work With Us

The Creegan Team is dedicated to helping you find your dream home and assisting with any selling needs you may have. Contact us today to start your home-searching journey!

Follow Us on Instagram