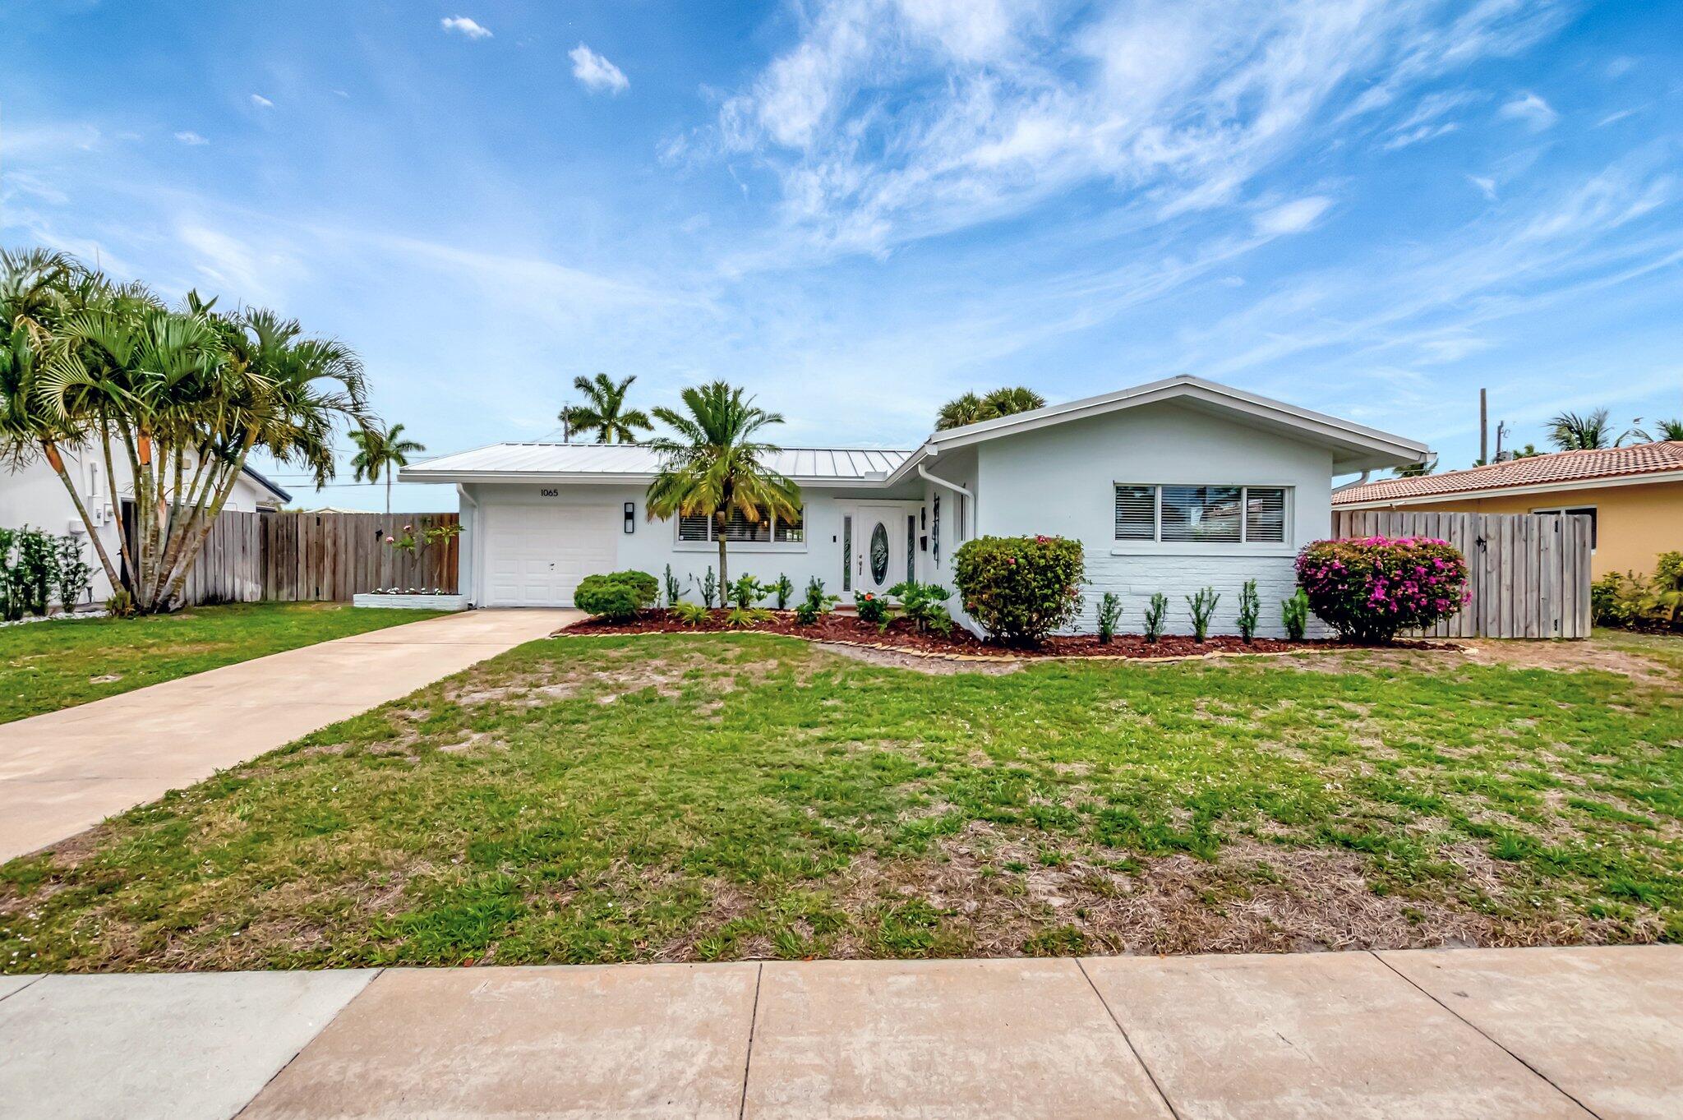
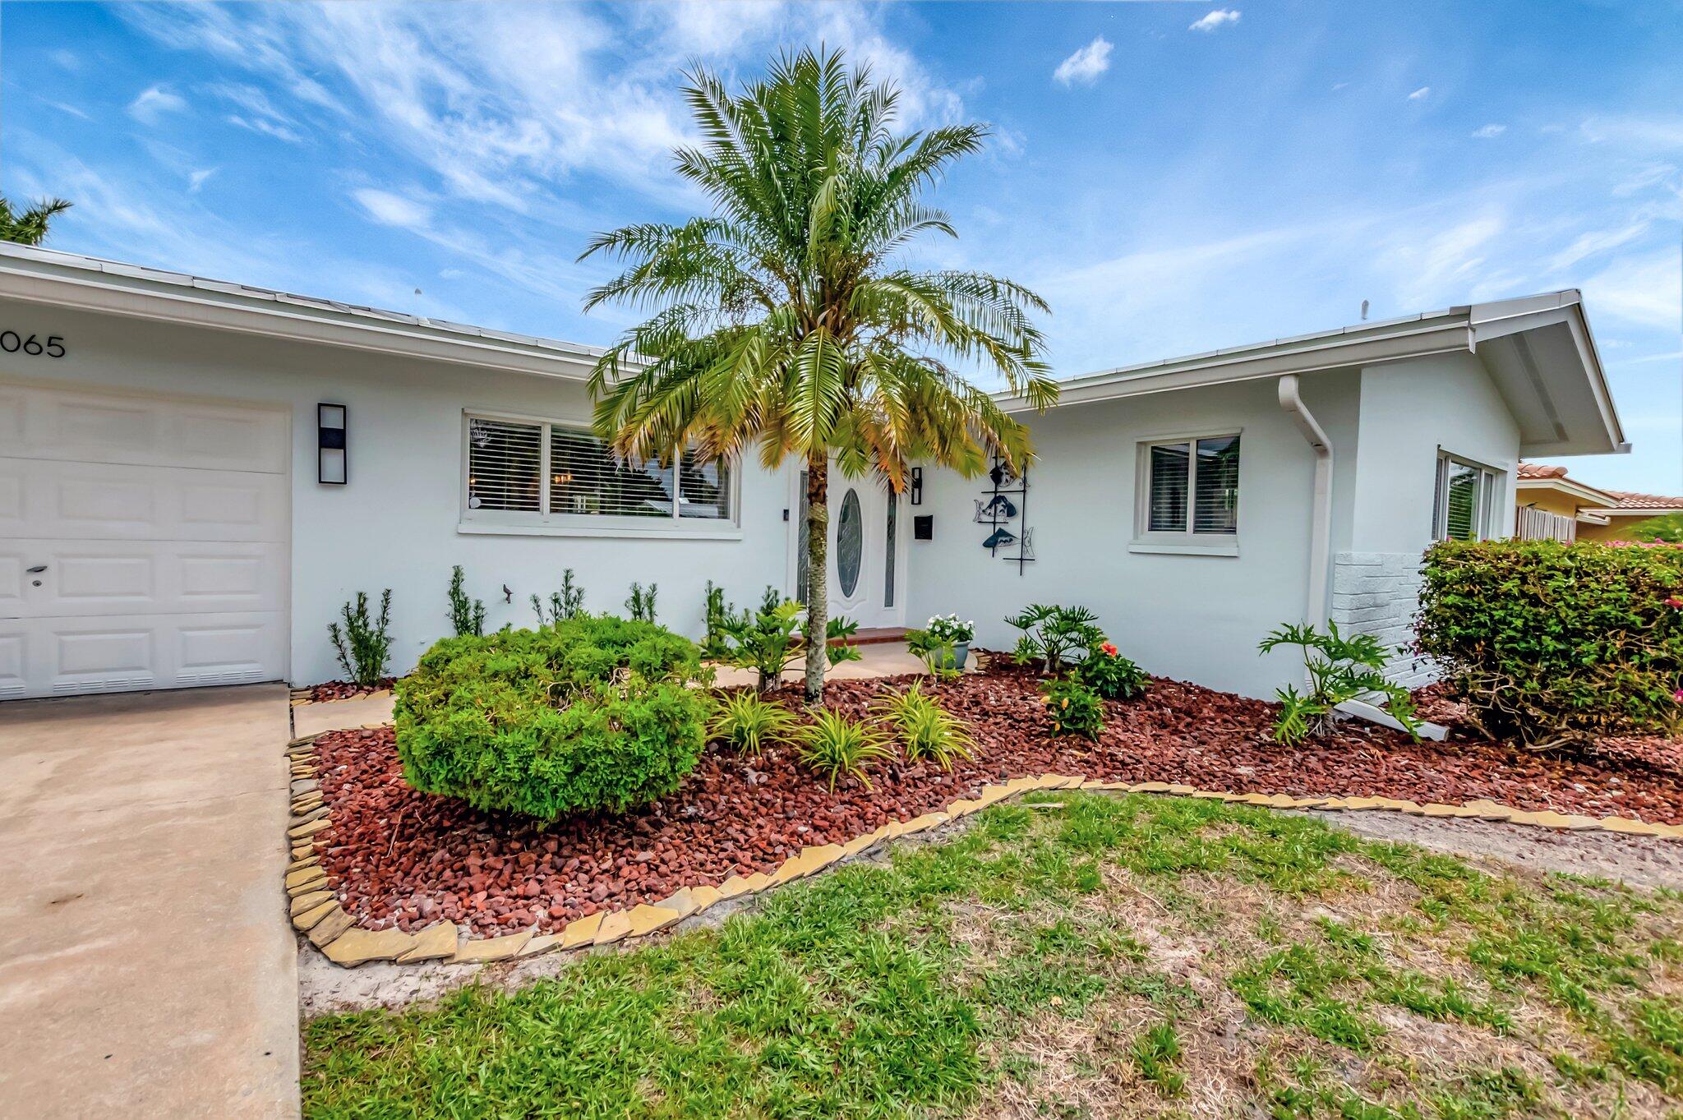
Single-story white home with a driveway, palm trees, and flowering shrubs along the front.
1065 SW 13th Street
1065 SW 13th Street
1065 SW 13th Street
1065 SW 13th Street
1065 SW 13th Street
1065 SW 13th Street
1065 SW 13th Street
1065 SW 13th Street
1065 SW 13th Street
1065 SW 13th Street
1065 SW 13th Street
1065 SW 13th Street
1065 SW 13th Street
1065 SW 13th Street
1065 SW 13th Street
1065 SW 13th Street
1065 SW 13th Street
1065 SW 13th Street
1065 SW 13th Street
1065 SW 13th Street
1065 SW 13th Street
1065 SW 13th Street
1065 SW 13th Street
1065 SW 13th Street
1065 SW 13th Street
1065 SW 13th Street
1065 SW 13th Street
1065 SW 13th Street
1065 SW 13th Street
1065 SW 13th Street
SEE ALL PHOTOS
Single-story white home with a driveway, palm trees, and flowering shrubs along the front.
1065 SW 13th Street
1065 SW 13th Street
1065 SW 13th Street
1065 SW 13th Street
1065 SW 13th Street
1065 SW 13th Street
1065 SW 13th Street
1065 SW 13th Street
1065 SW 13th Street
1065 SW 13th Street
1065 SW 13th Street
1065 SW 13th Street
1065 SW 13th Street
1065 SW 13th Street
1065 SW 13th Street
1065 SW 13th Street
1065 SW 13th Street
1065 SW 13th Street
1065 SW 13th Street
1065 SW 13th Street
1065 SW 13th Street
1065 SW 13th Street
1065 SW 13th Street
1065 SW 13th Street
1065 SW 13th Street
1065 SW 13th Street
1065 SW 13th Street
1065 SW 13th Street
1065 SW 13th Street
1065 SW 13th Street
Sold

1065 SW 13th Street

1065 SW 13th Street, Boca Raton, FL 33486

$725,000
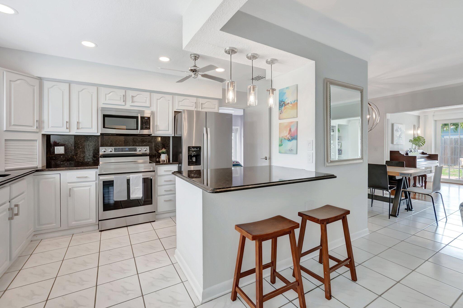
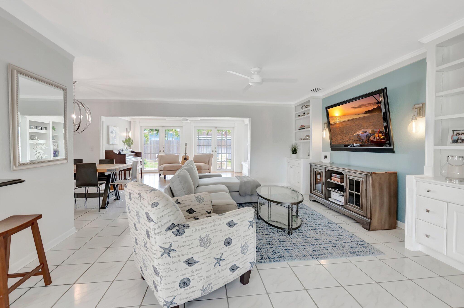
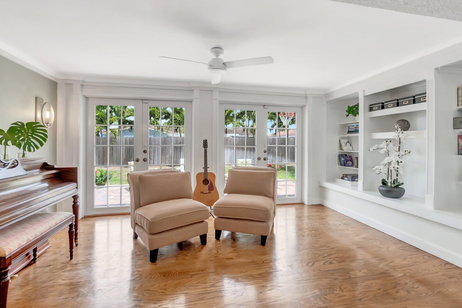
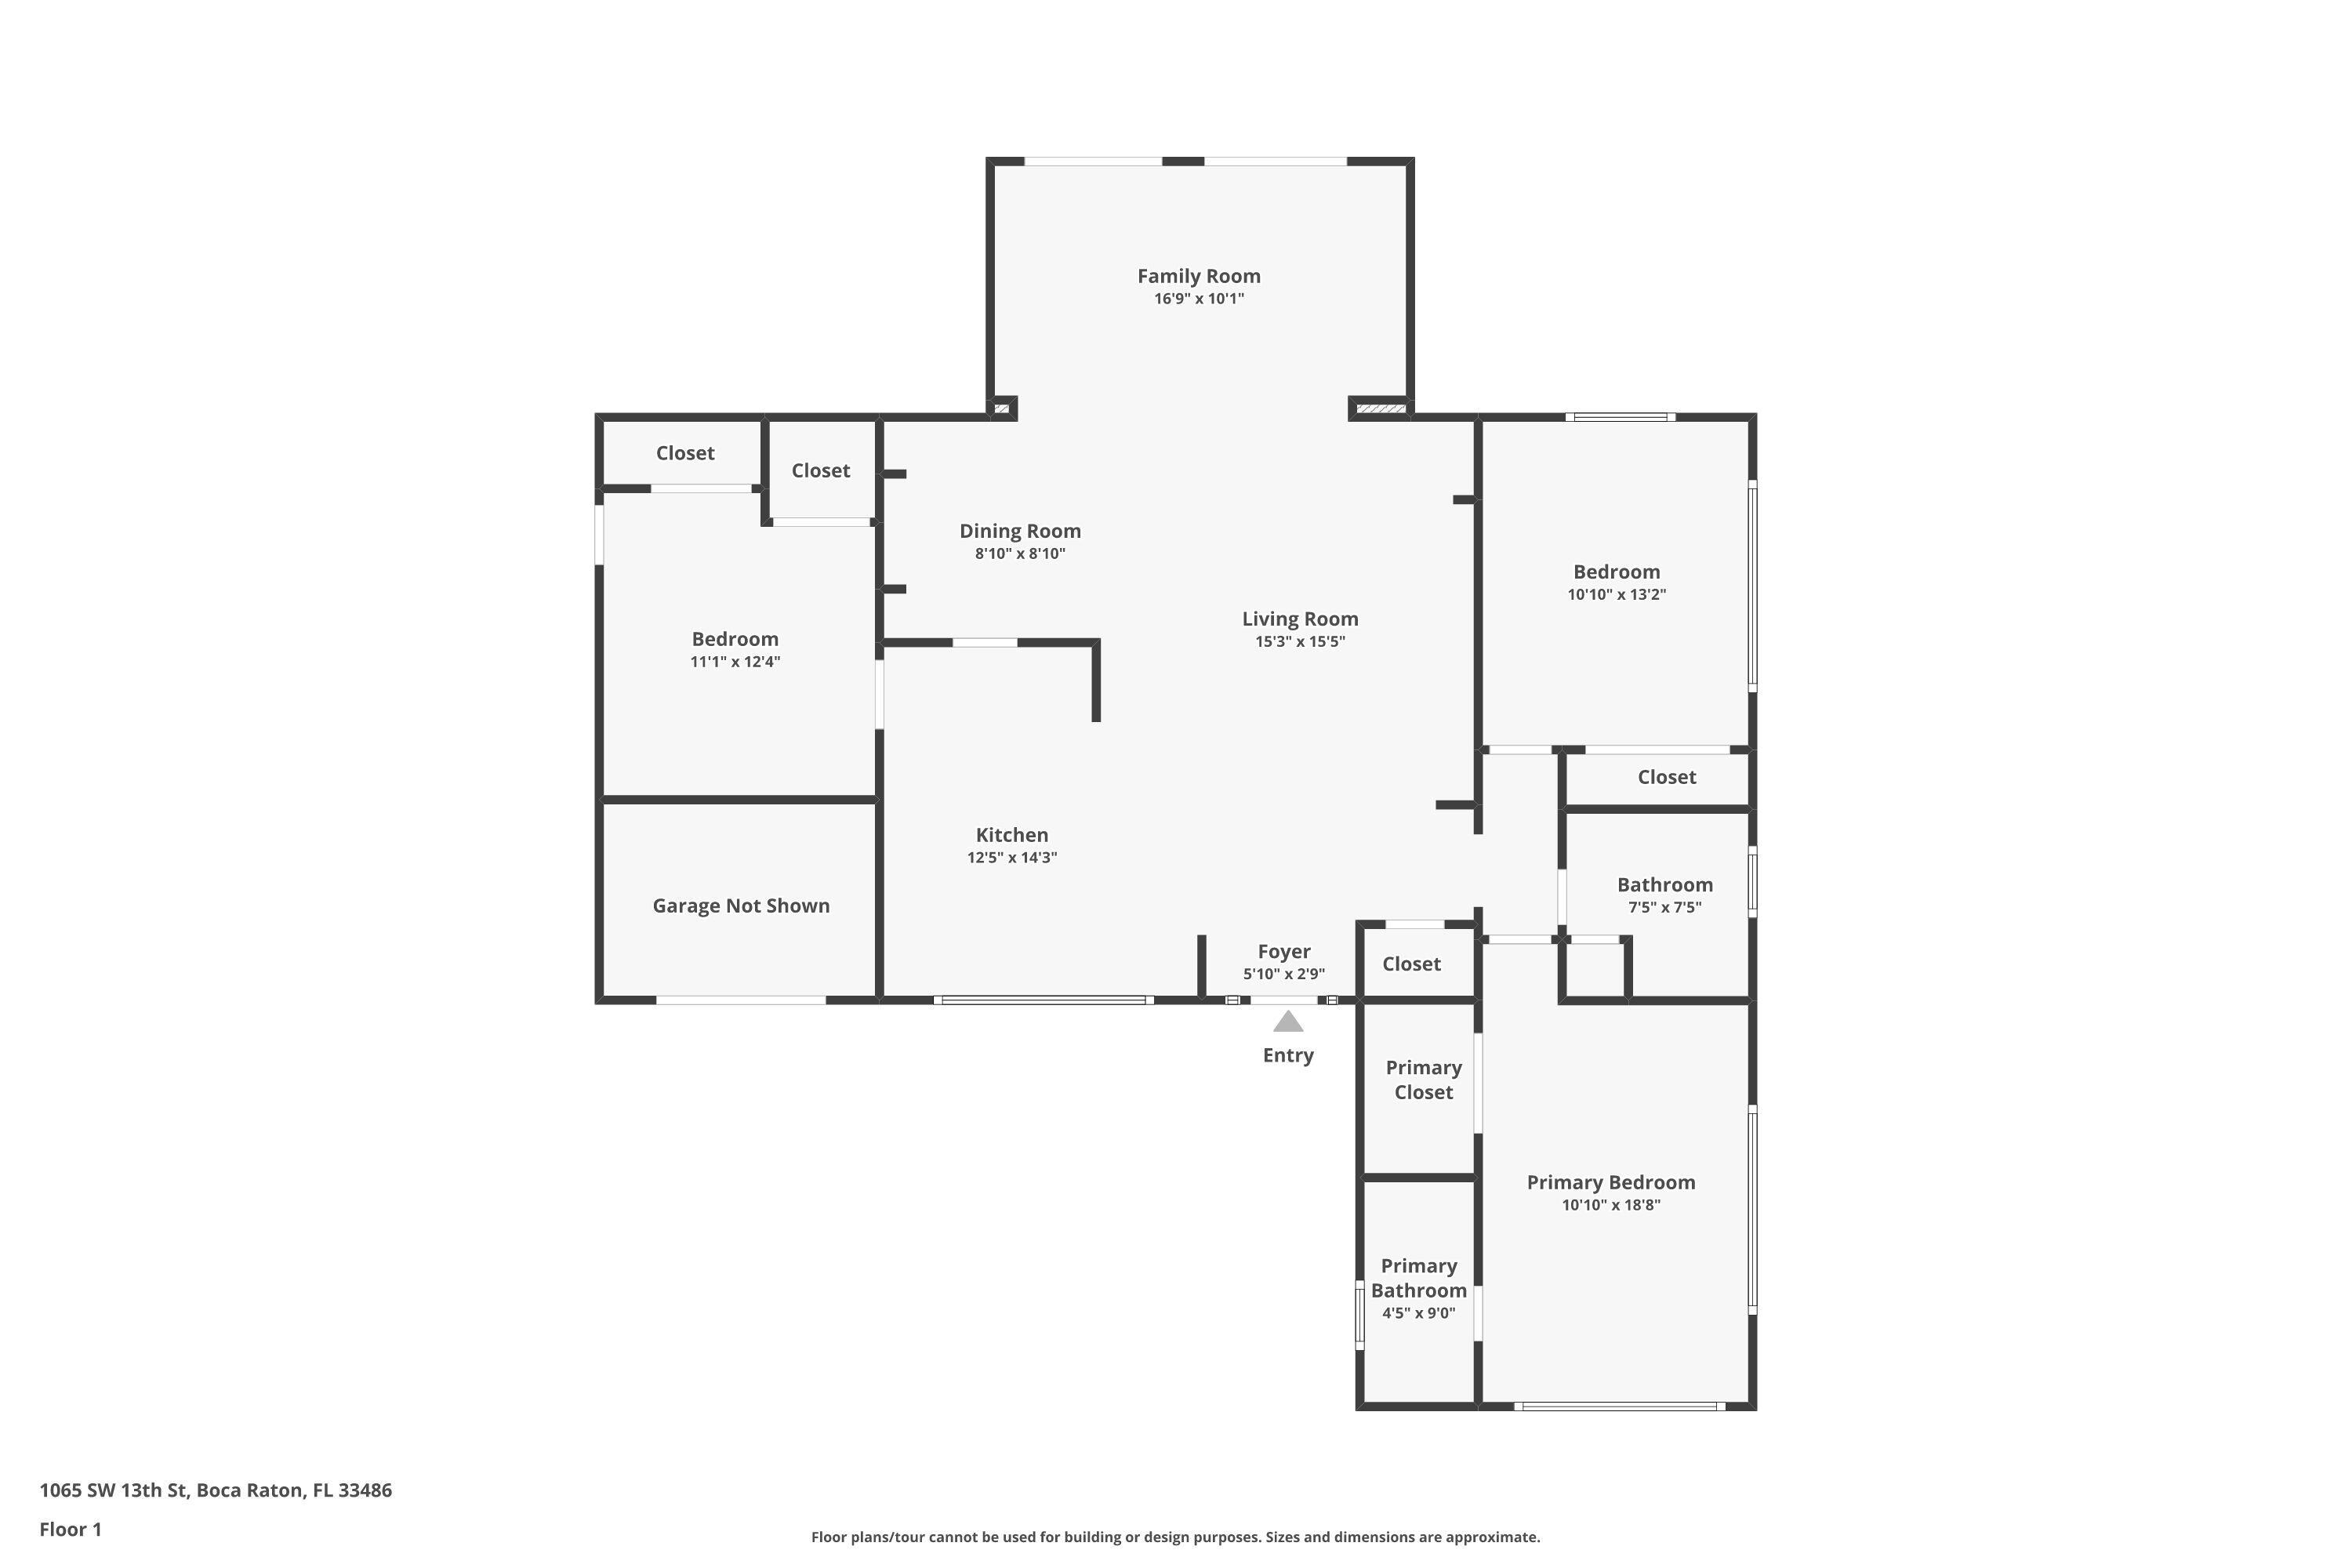
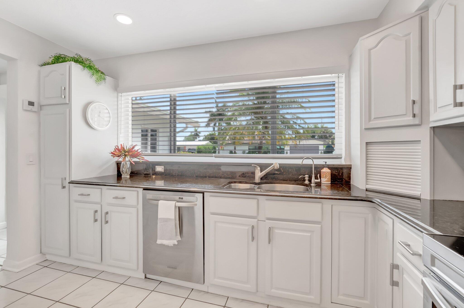
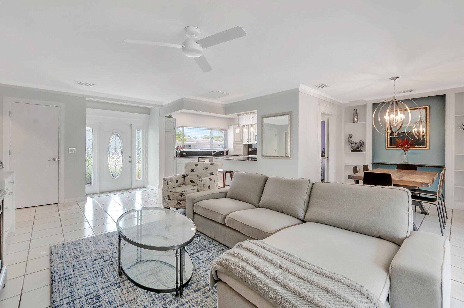
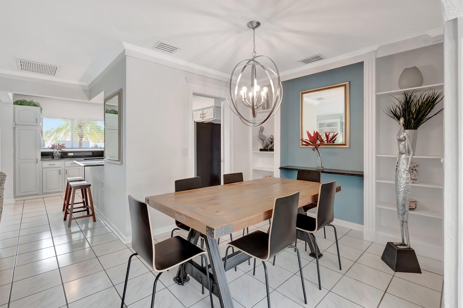
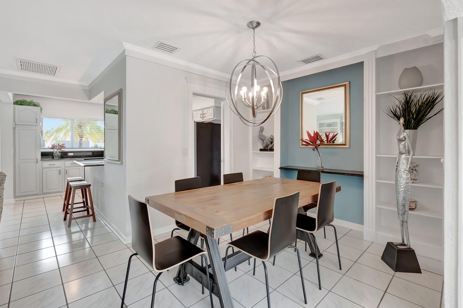
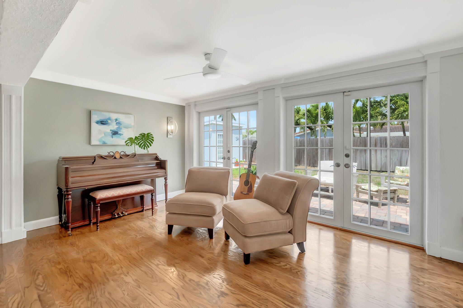
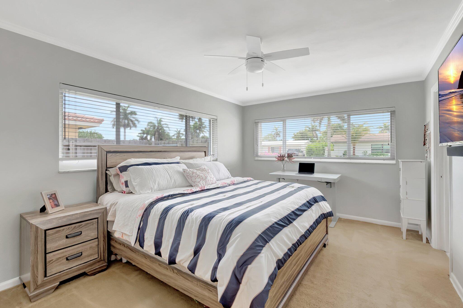
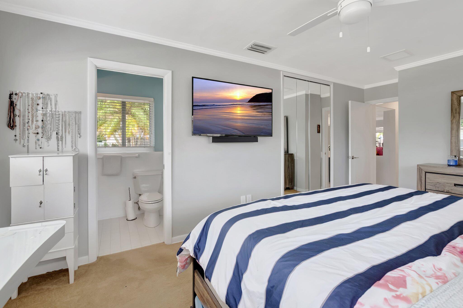
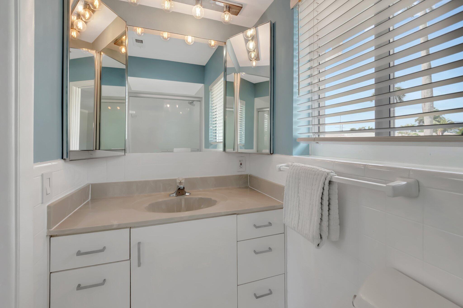
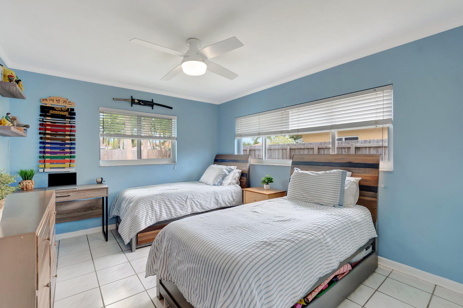
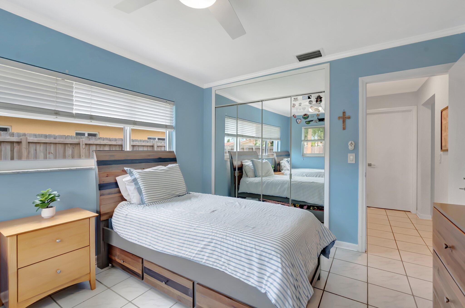
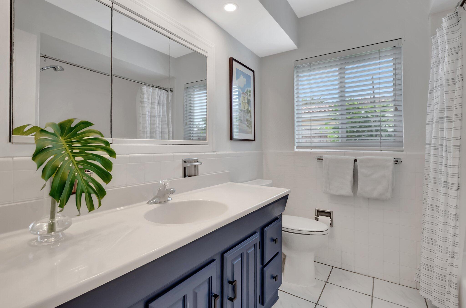
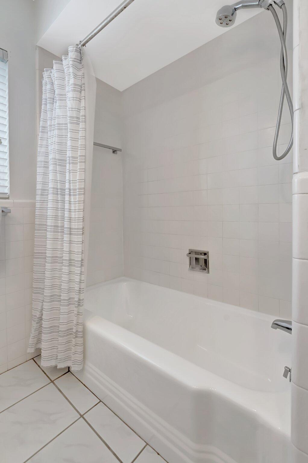
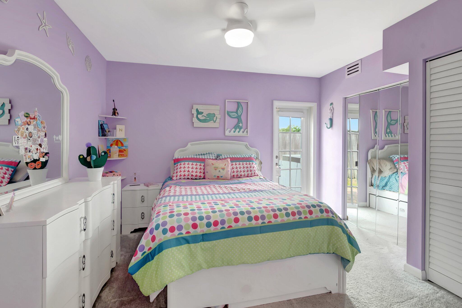
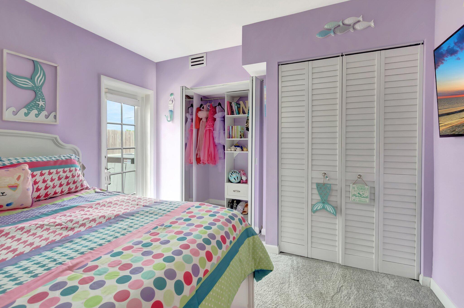
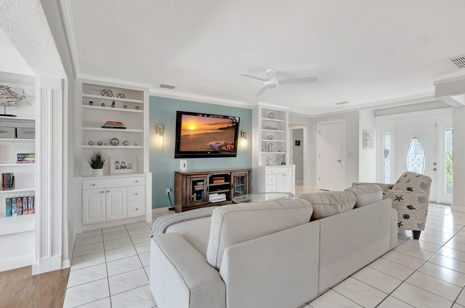
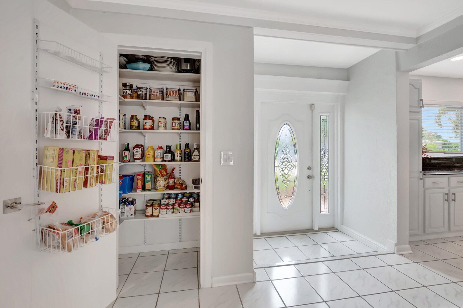
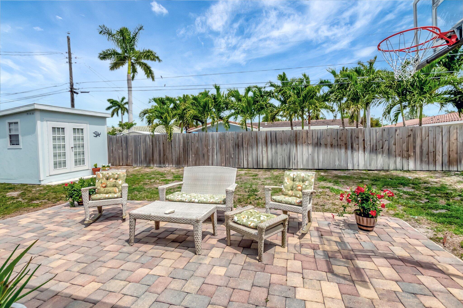
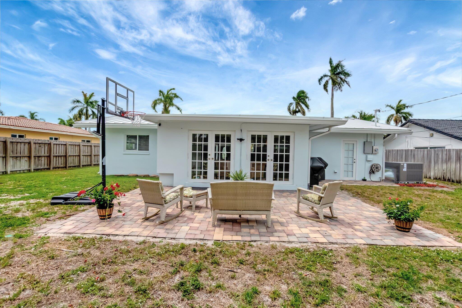
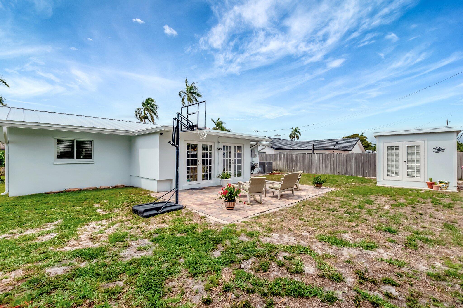
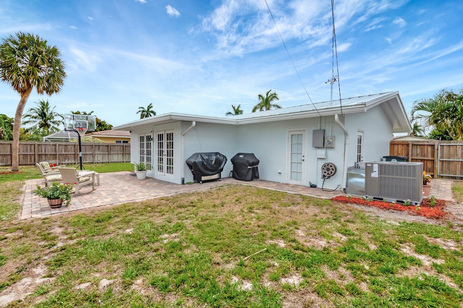
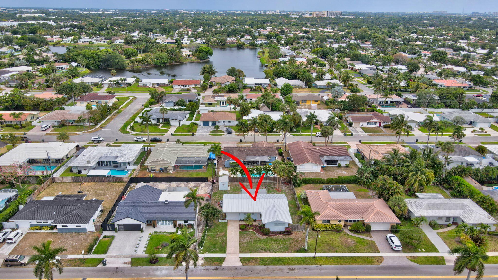
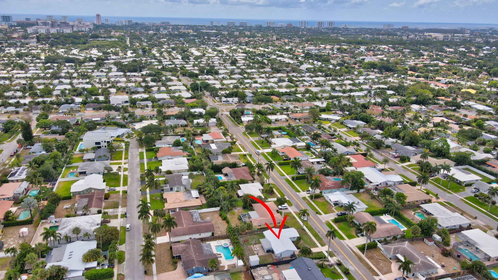
Located in the highly desirable Boca Raton Square neighborhood of East Boca, this beautifully appointed 3-bedroom, 2-bath home offers the perfect blend of style, comfort, and peace of mind. Featuring an open floor plan and a fully renovated third bedroom within the garage space, the home boasts a NEW metal roof (2023) with hurricane straps, gutters, and a tapered flat roof design to prevent water pooling, along with a brand-new A/C system (2025), new hot water heater(2025) and impact windows and doors throughout--including a storm-rated garage door. The electrical panel (2021) allows for future additions like a pool or generator. The open kitchen includes granite countertops, stainless steel appliances, a large pantry, reverse osmosis drinking system, LED high hat lighting, Additional upgrades include attic insulation and crown molding. Enjoy the fully fenced backyard oasis compete with a paver patio, bistro lighting, and a 10 x 10 quality storage shed (2021) perfect for extra storage. Zoned for A+ rated schools (Addison Mizner, Boca Community Middle and High) Ideally situated near Mizner Park, Town Center Mall, our lovely local beaches and multiple city parks. Come See!!!

3
beds

2
baths

1,550 Sq.Ft. LIVING AREA

8,276.4 Sq.Ft. lot

Juliette Jerome

Juliette Jerome

Features & Amenities

Interior

  • total bedrooms3
  • Total bathrooms2
  • full bathrooms2
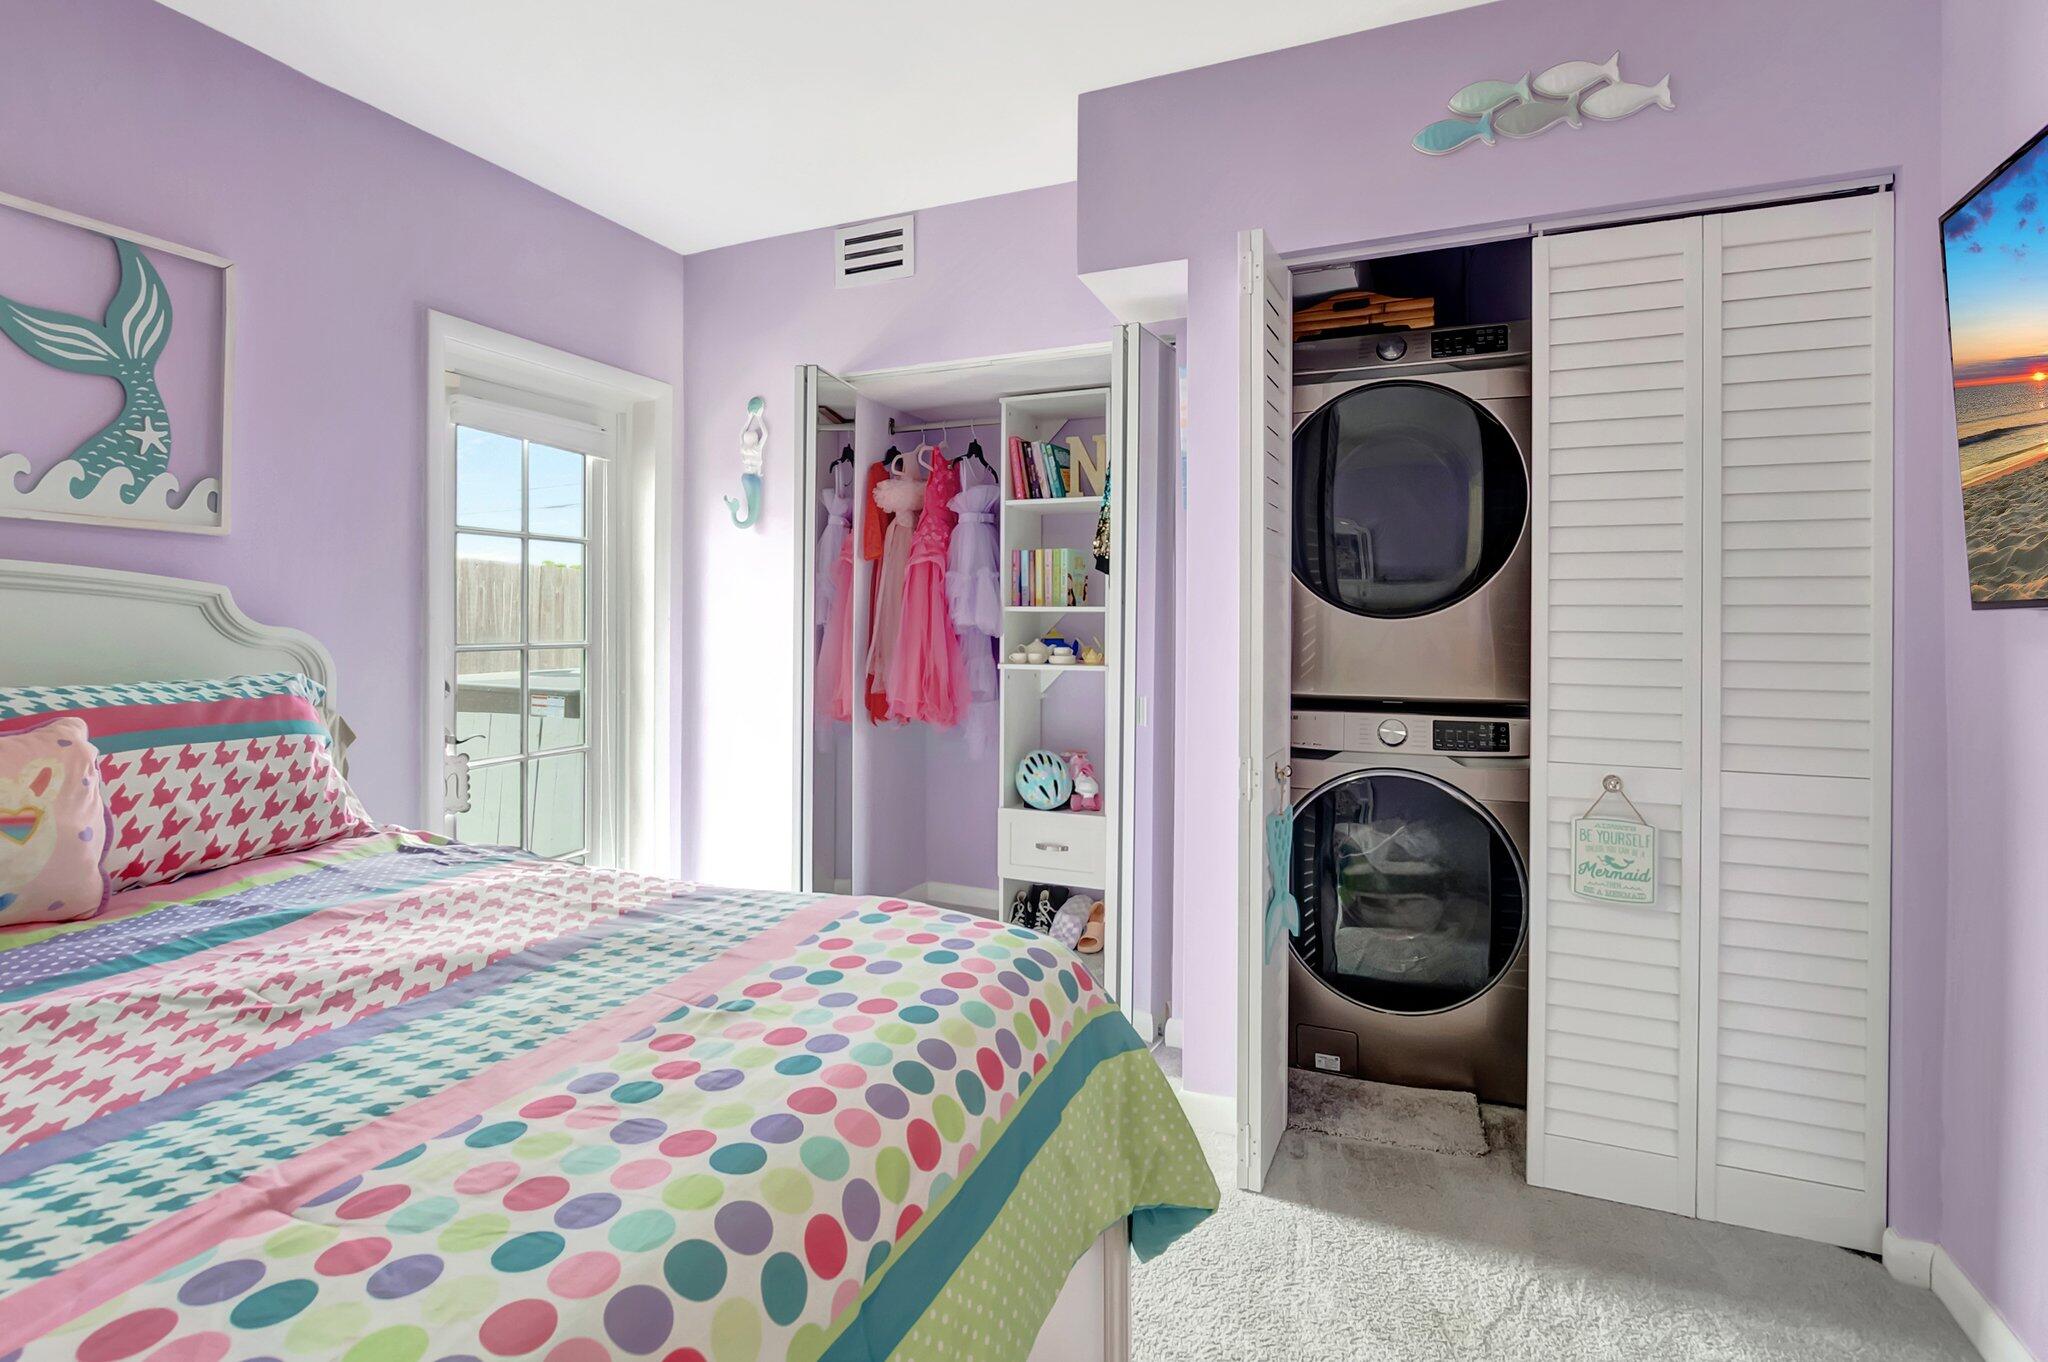
  • Laundry room Inside, Laundry Closet
  • Flooring Carpet, Wood
  • APPLIANCES Dryer, Dishwasher, Electric Range, Electric Water Heater, Disposal, Microwave, Refrigerator, Water Softener, Water Heater, Washer
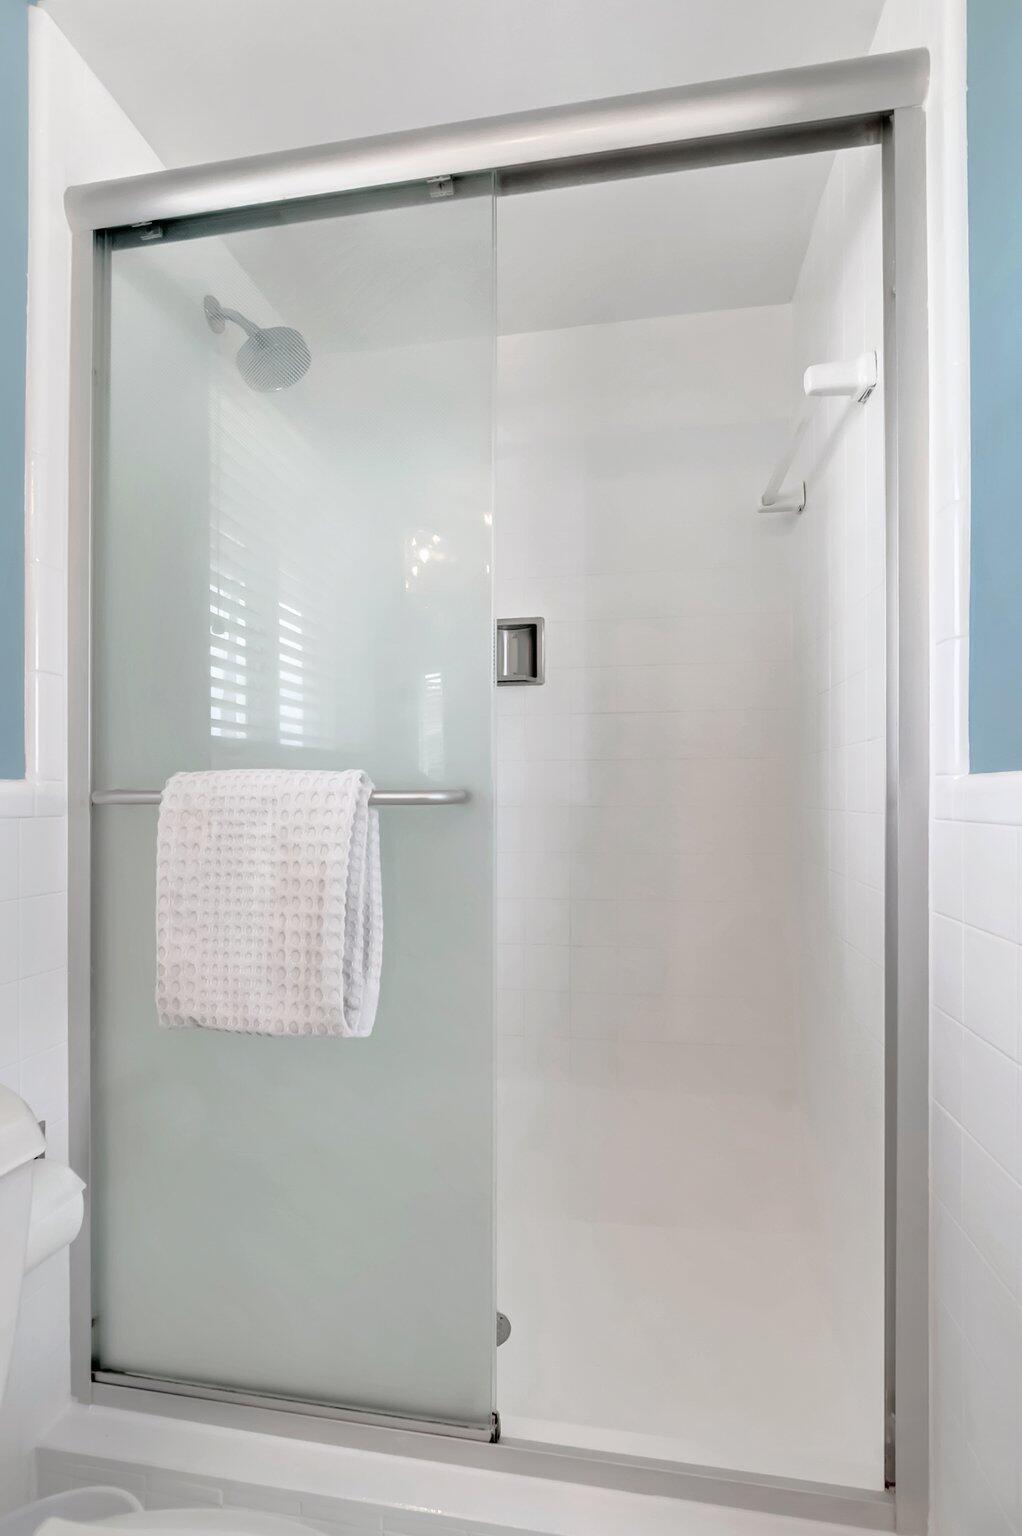
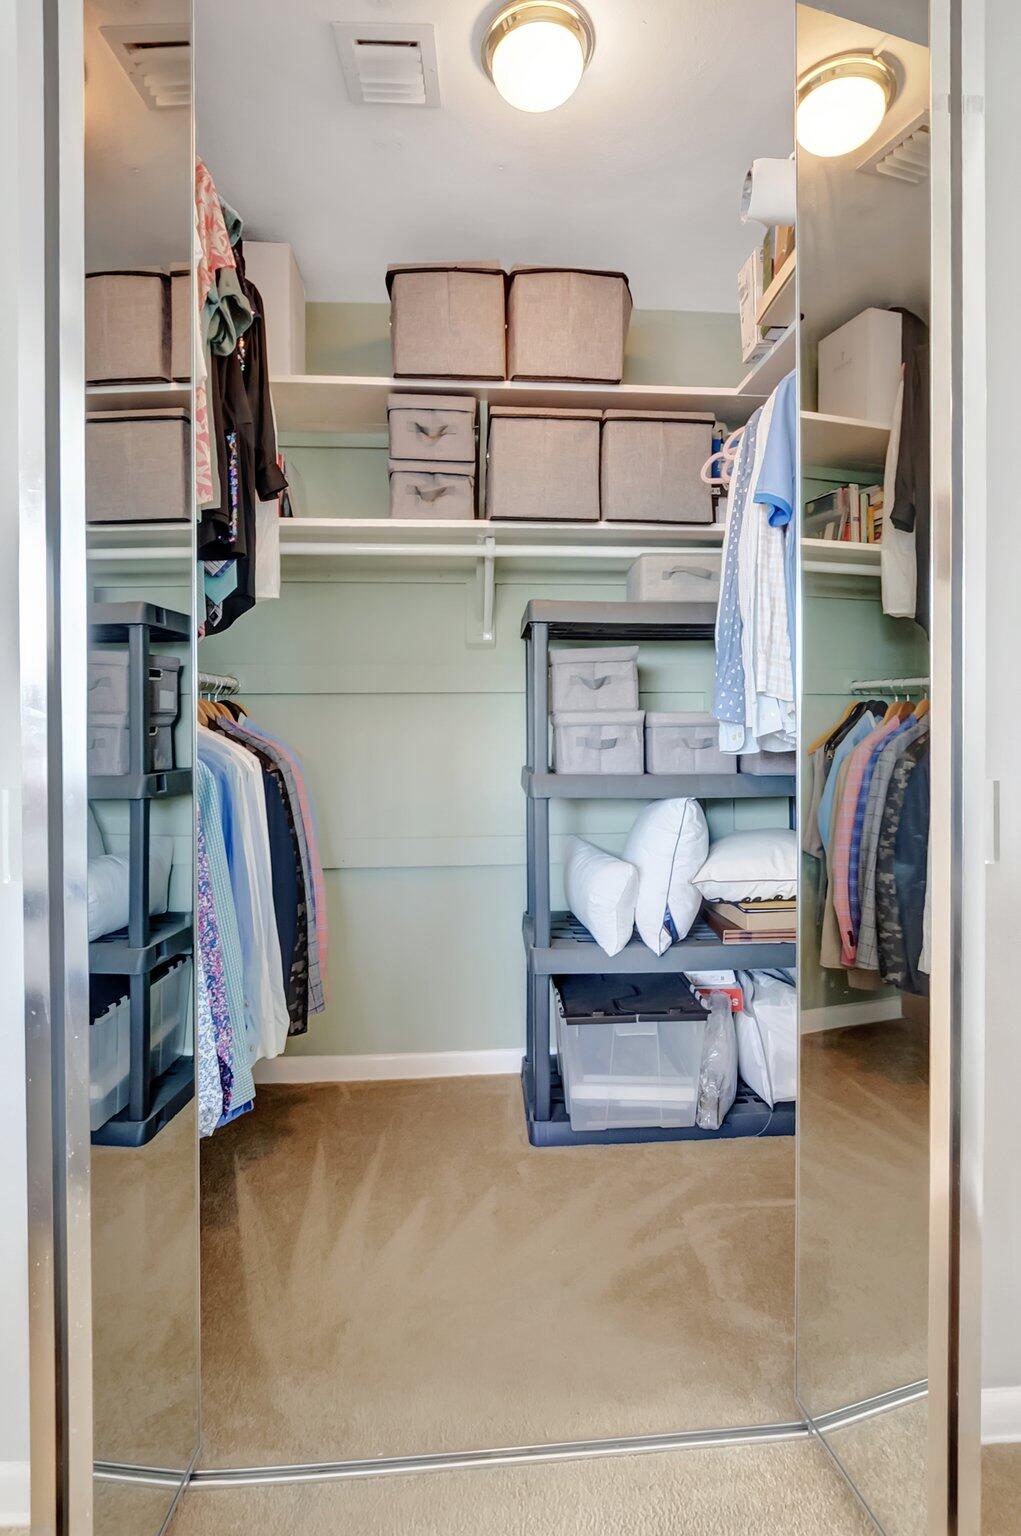
  • other interior Features Built-in Features, Eat-in Kitchen, Kitchen Island, Living/Dining Room, Main Level Primary, Pantry, Storage, Separate Shower, Stacked Bedrooms, Walk-In Closet(s)

Area & Lot

  • Status Sold
  • Date Sold July 17, 2025
  • Living Area1,550 Sq.Ft.
  • Total Area1,630 Sq.Ft.
  • Lot Area8,276.4 Sq.Ft.
  • MLS® IDR11085988
  • TypeResidential
  • YEAR BUILT1964
  • Architecture StylesRanch
  • Water FrontageNone
  • View DescriptionGarden
  • Elementary SchoolAddison Mizner
  • High SchoolBoca Raton

Exterior

  • STORIES1
  • water SourcePublic
  • utilitiesCable Available, Sewer Available, Water Available
  • roofMetal
  • lot featuresSprinklers Automatic, 1/4 Acre
  • HEAT TYPECentral, Electric
  • AIR CONDITIONINGCentral Air, Ceiling Fan(s), Electric
  • sewerPublic Sewer
  • HOA AmenitiesSidewalks
  • security FeaturesSecurity System Owned
  • other exterior FeaturesOutdoor Living Area, Room For Pool

Financial

  • Sales Price$725,000
  • Real Estate Tax $8,277/yr
  • Zoning R1D(ci
View Virtual Tour

Work With Us

The Creegan Team is dedicated to helping you find your dream home and assisting with any selling needs you may have. Contact us today to start your home-searching journey!

Follow Us on Instagram